Celeste Ballerino
Modern two-story home with white gabled walls, dark panels, and a broad wood-clad facade band.

1025 S Monroe Street Bonnie Brae

Award winning design presented by Godden Sudik Architects and DWELL Development in Bonnie Brae.

Award winning design presented by Godden Sudik Architects and DWELL Development in Bonnie Brae / Lakota Heights just steps away from Belcaro! Stunning and fresh design elements describe this exquisite Modern Farmhouse privately situated on a 6,250 sq ft lot with southwest exposure! Striking exterior finishes of reclaimed trestle barn wood and brick accompany a classic white and black color palette with metal cladding accents-simply elegant, yet bold! Sierra Pacific windows and doors, 12’ of sliding glass opening up the indoor/outdoor living experience to your private and spacious backyard. Impressive interior features include: Gourmet kitchen design with custom cabinetry, Thermador commercial grade appliances, High-end marble and quartz countertops, Porcelanosa tiled baths, 7″ wide plank white oak flooring, custom designed hearth at great-room fireplace, floating staircase, surround sound pre-wire, wine storage, exercise room, media room plus an unbeatable master suite with huge walk-in closet! DWELL Developments and Godden Sudik Architects were awarded the “MAME Home of the Year” for both 2017 and 2018 and are finalists for 2019. This is an incredible opportunity to own a home with immense construction quality and innovative design, truly a step above the competition! 
Modern two-story home with steep gables, expansive windows, and landscaped front grounds.
Styled dining table with leafy arrangements, sculptural vases, and wooden candlesticks beneath an abstract mural.
Dining room with a brass chandelier, abstract mural, and large glass doors to the yard.
Living room with a wall-mounted television, dark built-ins, white armchairs, and a geometric wood coffee table.
Covered patio with woven dining chairs and table overlooking a fenced backyard and play set.
Bathroom vanity with a round mirror, brass faucet, textured tile backsplash, and leafy branch in a vase.
Entryway with a walnut console, round mirror, two upholstered stools, and a wood staircase with black railing.
Staged kitchen with a stainless-steel range, white cabinets, dark lower cabinets, and a marble-look island.
Dining area with a dark table, sculptural gold chandelier, and built-in bar with wine fridge.
Modern kitchen with a large white island, dark cabinetry, black pendant lights, and an oak pantry wall.
Open-plan living room, dining area, and kitchen with a black island, light wood floors, and white cabinetry.
Living room with cream armchairs, a gray sectional, fireplace, and large windows.

Bonnie Brae

One of the most sought-after neighborhoods in the city, Bonnie Brae (meaning “Pleasant Hill” in Gaelic) was originally designed in the style of a small Scottish village with curving streets, circular central park and stately homes. Architectural styles include English Tudors and Cape Cods as well as brick ranches — a mix resulting, in part, from multiple development booms. The creation of Ellipse Park in 1936 sparked construction of homes in the 40s and 50s. Bonnie Brae Boulevard showcases an interesting collection of architectural styles, including International Style and Art Moderne. Much of Bonnie Brae’s appeal comes not only from being a short walk to local eateries, boutiques, spas and the library, but also its proximity to Washington Park and the Cherry Creek shopping district. Local development along University Boulevard has seen a spark in recent years, with the completion of the nearby Cherry Creek Mall and shopping centers, as well as several condominium and luxury apartment complexes along the Boulevard. In Bonnie Brae itself, new developments give way to renovation and preservation of the classic and historic homes that make up the community neighborhood.
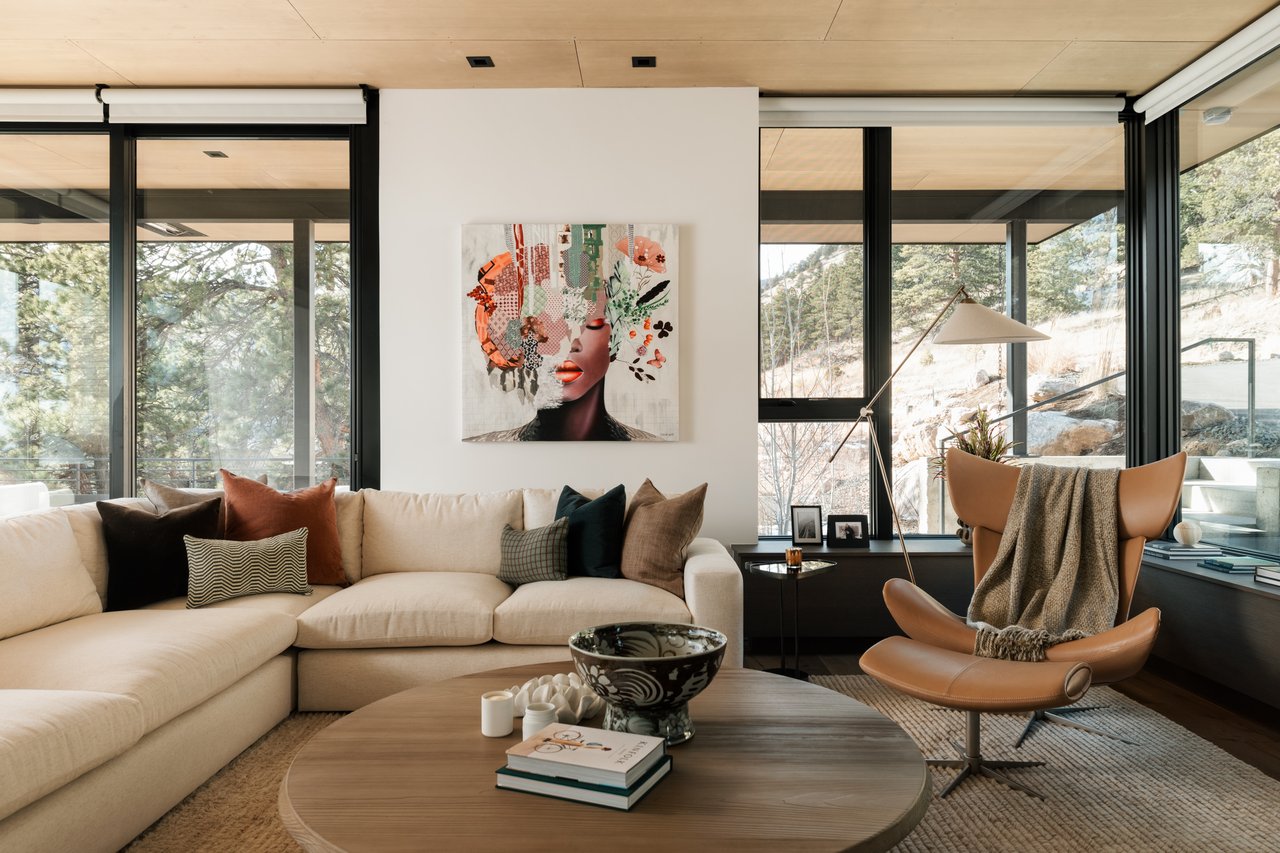
Modern living room with a cream sectional, leather lounge chair, and floor-to-ceiling windows overlooking trees.

Exclusive Development Opportunity

Minutes from Golden, Boulder & Denver

Development Gallery

Browse the amenities offered.

Modern two-story home with white gables, dark metal siding, and a broad wood-clad exterior band.
Dining room with a branching gold chandelier, abstract mural, and styled dark table.
Dining room with a brass chandelier, abstract mural, and large windows overlooking the yard.
Living room with white armchairs, a geometric wood coffee table, and dark built-in cabinetry.
Living room with a gray media wall, dark built-in cabinets, and a white sectional sofa.
Patio dining set overlooks a fenced green backyard with a children's playset.
Covered patio with a white dining table and woven chairs overlooking a fenced backyard.
Covered patio with a wood ceiling, woven dining chairs, and a fenced backyard with a playset.
Bathroom vanity with brass fixtures, round mirror, textured tile backsplash, and leafy branch in a vase.
Bathroom vanity with a wood cabinet, brass faucet, round mirror, and leafy plant.
Living room with a wood lounge chair, gallery wall, white paneling, and built-in fireplace.
Entry nook with a walnut console and round mirror beside a wood staircase with black railing.
Entryway console with round mirror, floral arrangement, upholstered stools, and adjacent wood staircase.
Entryway console with round mirror, abstract wall treatment, brass sconce, flowers, and two upholstered ottomans.
Kitchen with white cabinets, a black gas cooktop, pale tile backsplash, and leafy greenery on the counter.
Modern kitchen with a stainless-steel range, oversized vent hood, and leafy branch in a vase.
Kitchen with white cabinets, a stainless range, black pendant lights, and a large foreground sink.
Contemporary kitchen with a large island, black pendant lights, and light wood bar stools.
Kitchen with a veined white stone island, black cabinetry, and light wood bar stools.
Home bar with dark cabinets, open oak shelves, hanging plants, and a brass globe chandelier.
Dining area with dark table, sculptural chandelier, abstract mural, and built-in wet bar.
Dining room with a brass globe chandelier, abstract mural, greenery, and dark dining table.
Dining room with a dark wood table, sculptural brass chandelier, abstract mural, and built-in bar.
Modern kitchen with a large white waterfall island, black pendant lights, and wooden bar stools.
Kitchen with a professional gas range, white cabinetry, and plants on the counter.
Kitchen with white cabinets, dark lower drawers, brass hardware, and styled countertop accessories.
Kitchen with a stainless-steel range, dark lower cabinets, and glass shelves with brass supports.
Kitchen with a marble island, four wooden stools, dark cabinetry, and three black pendant lights.
Furnished living room with a gray sectional, cream armchairs, and large garden-facing glass doors.
Open-plan living room, dining area, and kitchen with a dark island, wooden stools, and pale wood floors.
Furnished living room with an art book and dark bowl on a wooden coffee table.
Modern living room with a wood entry door, white armchair, and dark built-in cabinetry.
Furnished living room with a sectional, two armchairs, fireplace, and large windows.
Living room with a charcoal built-in bookcase, framed art, and a wooden lounge chair with blue cushions.
Living room with a linear fireplace, black built-in shelving, framed prints, and a wood lounge chair.
Living room with a wooden lounge chair, framed city prints, dark shelving, and a fireplace.
Living room with a linear fireplace, gray stone surround, built-in shelving, and wood floors.
Furnished living room with a gray sectional, white shiplap walls, and a large floral arrangement.
Modern living room with a wooden lounge chair, framed city prints, built-in shelving, and a fireplace.

Work With Me

Looking to buy, sell, or just have a question? I'm always available to help and would love to work with you. Contact Celeste today so she can guide you through the buying and selling process.