Celeste Ballerino
Modern two-story house with gray brick, light siding, and a front lawn.

1749 Olive Street | Park Hill

Davis Urban Architects brings their unsurpassed design elements to this beautiful home off historic 17th Ave.

Exquisite Modern Home in Park Hill! Davis Urban Architects brings their unsurpassed design elements to this beautiful home off historic 17th Ave. Stunning from every aspect possible beginning with the open concept floorplan, 9ft floor to ceiling windows, hardwood floors throughout main level, 16ft of glass with sliding doors from the kitchen/great room to oversized backyard for entertaining. Formal dining room with wet bar, butlers pantry, custom cabinetry (walnut, matte & glass finishes), Jenn Air appliances, 12 ft solid quartz countertop, concrete tile fireplace, floating wood staircase with skylight, floor to ceiling windows w/ incredible natural light! Master bedroom and bath are ultra chic. Upper level laundry and loft! Basement perfect for media room! Private street with no through traffic-quiet! Quality craftsmanship from Vintage Denver Homes. Discerning taste and a love entertaining fit this home!

Modern two-story home with gray brick, large black-framed windows, and a lawn-side walkway.
Living room with a white sectional sofa, gray tiled fireplace, and open dining area.
Living room with a tiled fireplace, black lounge chairs, and large windows.
Living room with a tiled fireplace wall, white sofa, and sliding glass doors to a backyard.
Open-plan kitchen with a large white island, wood cabinetry, and stainless steel appliances.
Open-plan dining and living room with a glass table, stone fireplace, and large windows.
Dining area with a glass-top table, patterned rug, and stone fireplace.
Modern galley kitchen with wood cabinetry, glossy dark backsplash, and hardwood floors.
Empty carpeted room with a staircase and metal railing.
Vacant bedroom with gray carpet and a wide window facing a walled courtyard.
Empty bedroom with gray carpet and large windows overlooking trees and nearby homes.
Modern bathroom with gray tiled tub and shower, mosaic accent strip, and white vanity.
Empty laundry room with a deep utility sink, pale wood cabinets, and gray tile floor.
Carpeted upper landing with a black metal stair railing and tall windows.
Bright modern bathroom with a freestanding tub, double vanity, and glass-enclosed shower.
Bright carpeted room with tall corner windows overlooking autumn trees and a gray armchair.
Carpeted room with large windows, a gray armchair, and autumn foliage outside.
Modern gray garage beside a fenced lawn, concrete driveway, and mature autumn trees.
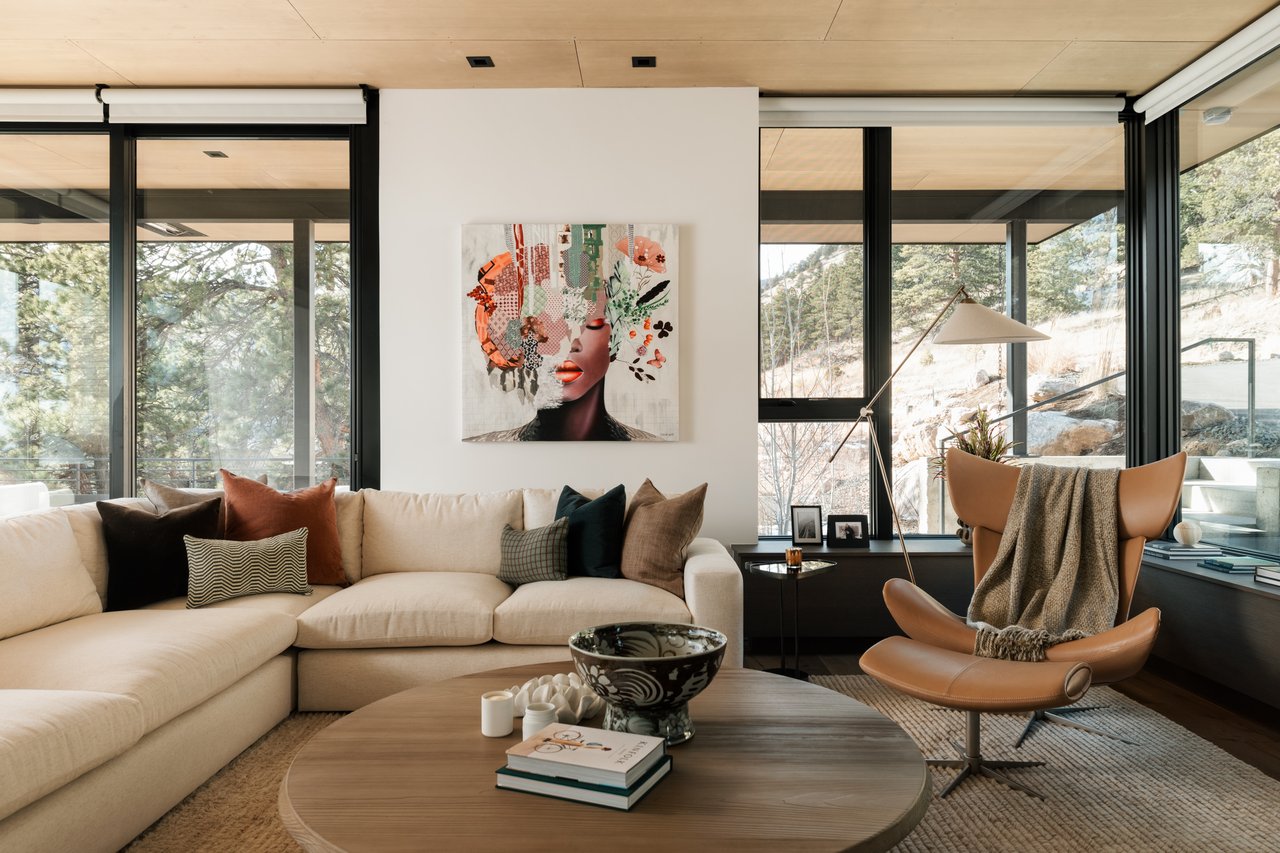
Modern living room with a cream sectional, leather lounge chair, and floor-to-ceiling windows overlooking trees.

Exclusive Development Opportunity

Minutes from Golden, Boulder & Denver

Development Gallery

Browse the amenities offered.

Modern two-story gray home with large black-framed windows and a driveway to a detached garage.
Modern two-story house with gray brick, large black-framed windows, and an address marker reading 1749.
Living room with a white sectional, black leather chairs, and a tiled fireplace wall.
Living room with a gray tiled fireplace wall, hardwood floors, and large windows.
Living room with a white sectional, gray fireplace wall, and sliding doors to a fenced backyard.
Furnished living room with a tiled fireplace and wide sliding glass doors to a fenced backyard.
Open-plan kitchen with walnut island, hardwood floors, and living area beside a tiled fireplace.
Modern kitchen with a walnut island, three bar stools, and stainless steel appliances.
Modern kitchen with a large white island, wood cabinetry, and a glass door to the backyard.
Modern kitchen with walnut cabinets, stainless steel appliances, and a large island beside sliding glass doors.
Modern kitchen with wood cabinetry, a white island, stainless appliances, and a gas range.
Modern kitchen with a white countertop and double-basin sink, opening to a living room with a tiled fireplace.
Open-plan living and dining area with a stone fireplace, glass table, and large windows.
Dining room with a glass table, gray chairs, mustard armchair, and geometric pendant light.
Dining area with a glass table, stone fireplace, hardwood floors, and large windows.
Modern kitchen opening to a dining area, with wood-front cabinets and a large window.
Modern kitchen with walnut cabinetry, glossy dark tile backsplash, and wide-plank wood floors.
Open-riser wooden staircase with dark metal railings in a bright white stairwell.
Empty carpeted room with white walls and a staircase with metal railing.
Modern bathroom with a gray-tiled tub and shower, toilet, and wood-tone vanity.
Empty carpeted room with white walls and a wide window overlooking a walled outdoor area.
Modern bathroom with a white double vanity and gray-tiled glass shower.
Empty carpeted room with large windows overlooking autumn trees and nearby homes.
Empty carpeted room with two tall windows overlooking trees and nearby buildings.
Modern bathroom with gray tiled tub and shower, toilet, and white vanity.
Laundry room with a deep sink, pale wood cabinets, and gray tile flooring.
Upper-floor landing with a black metal stair railing, tall windows, and a skylight.
Upstairs landing with black metal stair railing, beige carpet, and large windows overlooking autumn trees.
Modern bathroom with a freestanding tub, gray double vanity, and glass-enclosed shower.
Modern bathroom with a glass walk-in shower beneath a skylight and pale gray tile.
Modern bathroom with a freestanding tub and double vanity beside a windowed sitting area.
Bright carpeted room with large windows, a gray armchair, and a wire-frame side table.
Bright carpeted room with corner windows overlooking autumn trees and a single armchair.
Backyard with a detached modern garage, concrete driveway, fenced lawn, and autumn trees.

Work With Me

Looking to buy, sell, or just have a question? I'm always available to help and would love to work with you. Contact Celeste today so she can guide you through the buying and selling process.