Celeste Ballerino
Wash Park Place condominium building with modern balconies and tan brick exterior.

360 S Lafayette Street | Wash Park Place

Beautifully designed floorplan perfect for entertaining inside and out – Walk out your living room door and enjoy the oversized front patio.

Urban Contemporary meets the charm of Wash Park living with Modern conveniences! Beautifully designed floorplan perfect for entertaining inside and out – Walk out your living room door and enjoy the oversized front patio great for lounging, potted plants or BBQ. Interior features: Custom Cabinetry, Quartz Countertops, SS Appliances & Hood, New HDWD floors, New Carpet, New Paint, Generous Bedrooms w/ Oversized Walk-In Closets! Large Laundry Room w/ Washer and Dryer Included! Amazing value for Wash Park, you must see to appreciate! Maintenance free living at its finest with low HOA.

Wash Park Place apartment building with brick facade and balconies at 360 S Lafayette Street.
Residential building entrance with glass door, red canopy, and walkway beside gravel landscaping.
Wash Park Place entrance at 360 S Lafayette, with a red canopy and brick facade.
Furnished living room with hardwood floors, white sofas, and sliding glass doors to a balcony.
Open-plan living room with white sofas, hardwood floors, and a kitchen with dark cabinets.
Dining area with a white table and black chairs beside a kitchen with dark cabinets and stainless steel appliances.
Dining and living area with a glossy table, black chairs, white sofas, and hardwood floors.
Kitchen with dark wood cabinetry, stainless steel appliances, and a white peninsula countertop.
Modern kitchen with dark wood cabinets, stone counters, tile backsplash, and stainless steel appliances.
Empty carpeted bedroom with a wood-blade ceiling fan and a window overlooking trees.
Empty carpeted room with gray walls, a dark-bladed ceiling fan, and two open doorways.
Bathroom with a long wood vanity, large mirror, open walk-in closet, and tiled shower.
Home office with a dark wood desk, white chair, and window with blinds.
Apartment balcony with an orange ceiling and leafy trees beyond the concrete railing.
Wash Park Place exterior with modern brick-and-stone facades and orange-accented balconies.
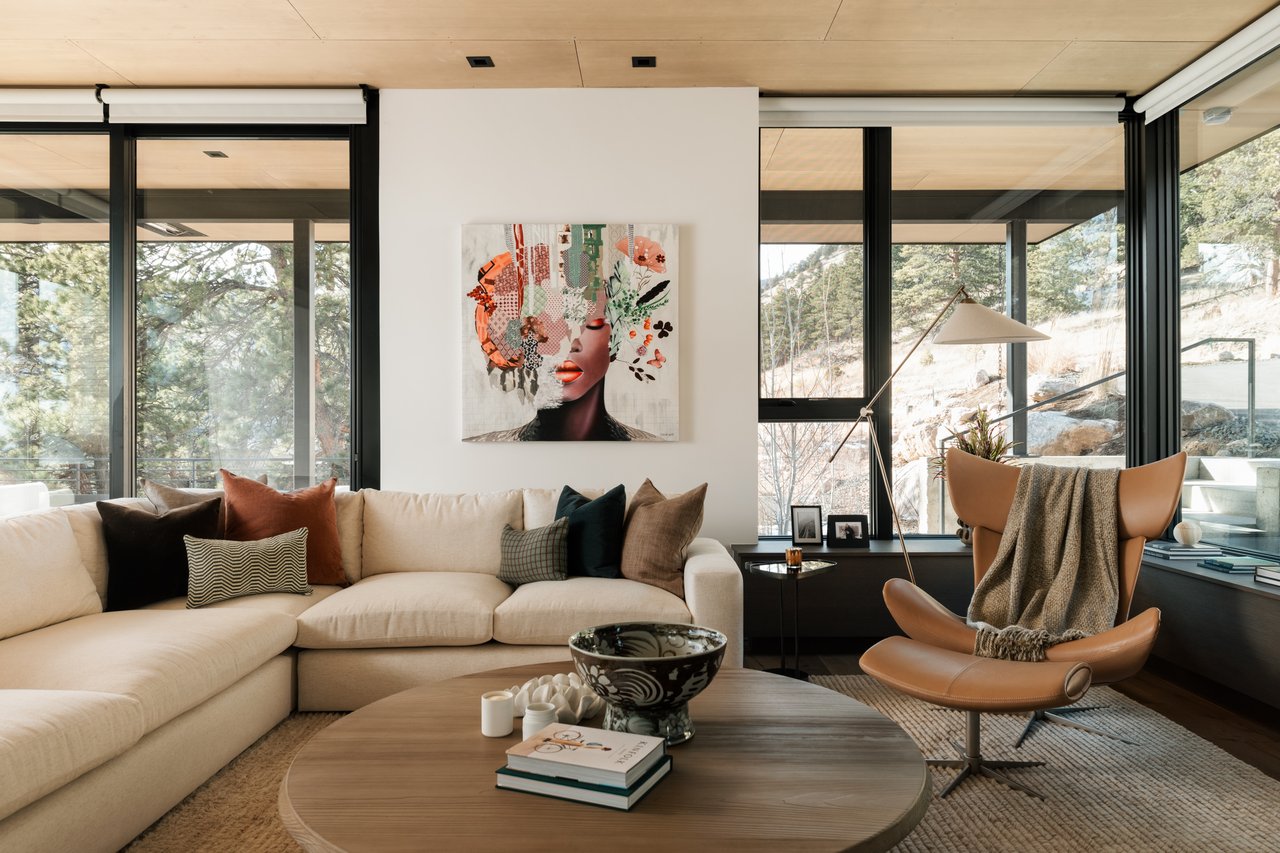
Modern living room with a cream sectional, leather lounge chair, and floor-to-ceiling windows overlooking trees.

Exclusive Development Opportunity

Minutes from Golden, Boulder & Denver

Development Gallery

Browse the amenities offered.

Wash Park Place apartment building with brick facade, glass windows, and orange-accented balconies.
Wash Park Place condominium exterior with brick facade, glass balconies, and red-orange balcony undersides.
Modern residential building entrance with a glass door, red canopy, and landscaped walkway.
Wash Park Place entrance with brick facade, red canopy, and landscaped walkway.
Apartment entry foyer with hardwood floors, a white console table, artwork, and a black sculptural vase.
Furnished living room with white sofas, a black lounge chair, hardwood floors, and balcony doors.
Open-plan living room with white sofas, hardwood floors, and a kitchen dining counter.
Living room with a round ottoman, brown leather chair, and sliding glass doors to a balcony.
Dining area with a white table and black chairs beside an open kitchen with dark cabinets and stainless steel appliances.
Furnished dining and living area with a glossy table, dark chairs, white sofa, and large windows.
Condominium kitchen with dark wood cabinetry, stainless steel appliances, and a white breakfast bar.
Kitchen with dark wood cabinets, white counters, mosaic backsplash, and stainless steel appliances.
Kitchen with dark wood cabinets, a stainless steel gas cooktop, and a multicolored tile backsplash.
Kitchen with dark wood cabinets, mosaic tile backsplash, stainless appliances, and an open view to the living area.
Modern kitchen with a spring-coil faucet, dark sink, and multicolored tile backsplash.
Kitchen with dark wood cabinets, stainless steel refrigerator, and an island with a dark sink and tall spring-coil faucet.
Kitchen with warm wood cabinetry, gas cooktop, and built-in stainless steel microwave and oven.
Empty carpeted bedroom with a ceiling fan and window, opening onto a living room.
Empty carpeted bedroom with gray walls, a dark-bladed ceiling fan, and two open doorways.
Walk-in closet with extensive wire shelving and hanging rods.
Walk-in shower with a glass enclosure, chrome fixtures, and a built-in tiled bench.
Bathroom with a double-sink vanity and dark wood cabinets, opening to a walk-in closet.
Furnished home office with a dark wood desk, white chair, and window with blinds.
Bathroom with a white subway-tile tub and dark wood vanity with an oval sink.
Apartment balcony with an orange ceiling and leafy trees beyond the concrete railing.

Work With Me

Looking to buy, sell, or just have a question? I'm always available to help and would love to work with you. Contact Celeste today so she can guide you through the buying and selling process.