Leave a Message

Thank you for your message. I will be in touch with you shortly.


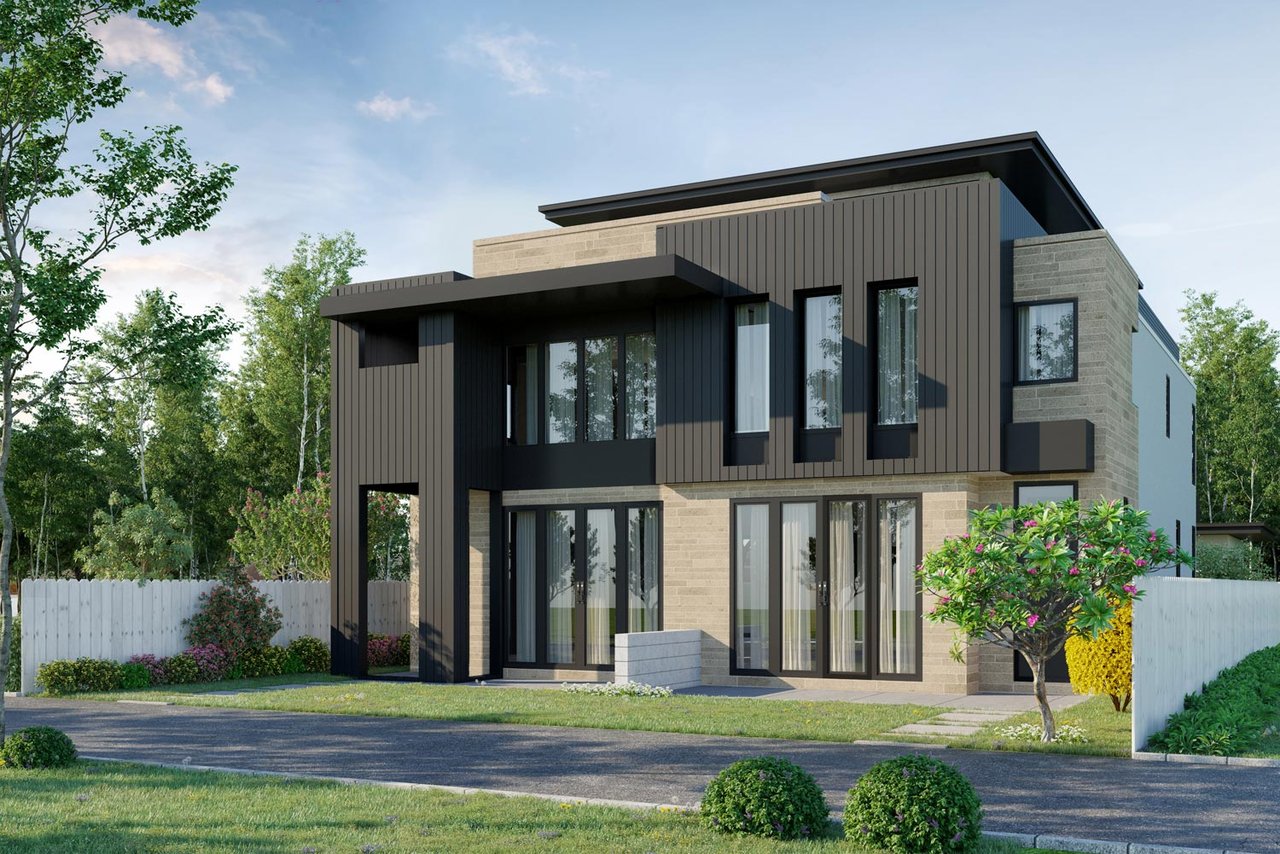
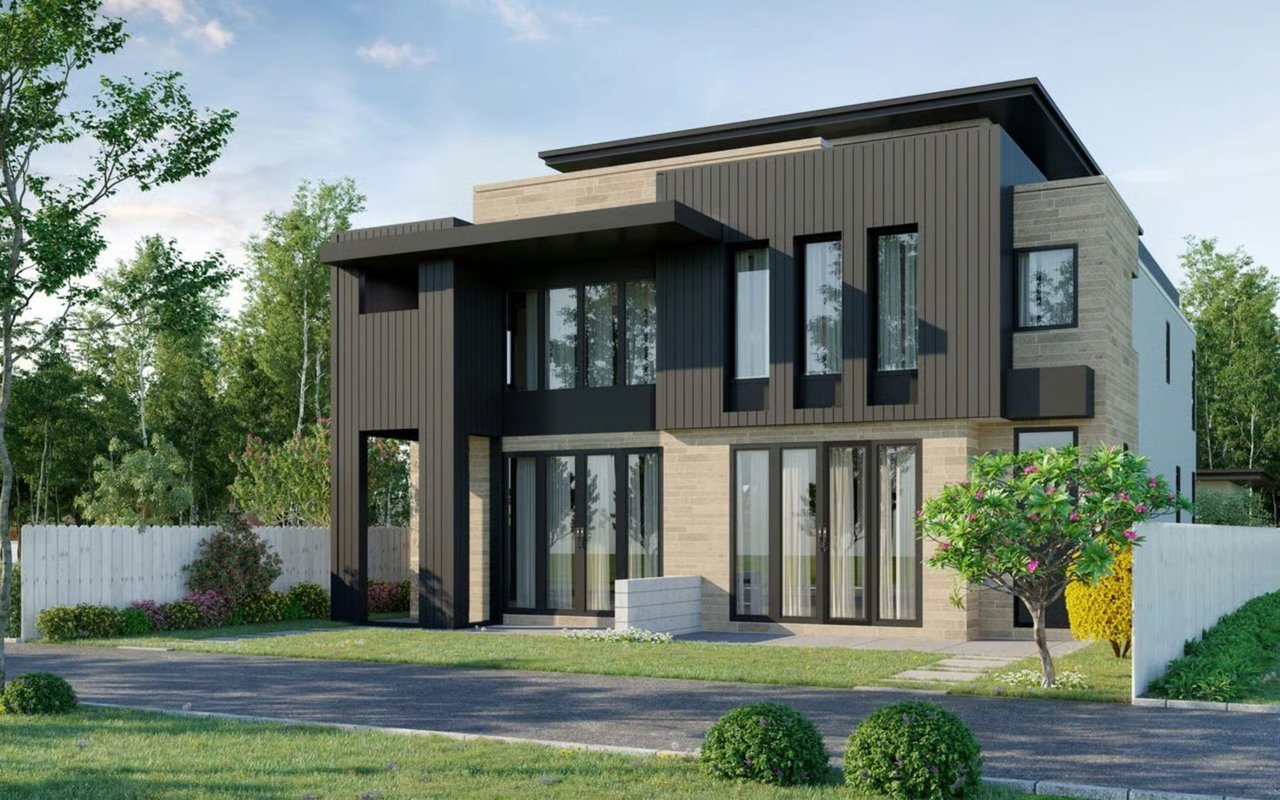
Modern two-story home with dark siding, light stone, and a landscaped front yard.

DU / University Park

This beautifully designed modern duplex is what you’ve been waiting for if design elements are important to you.


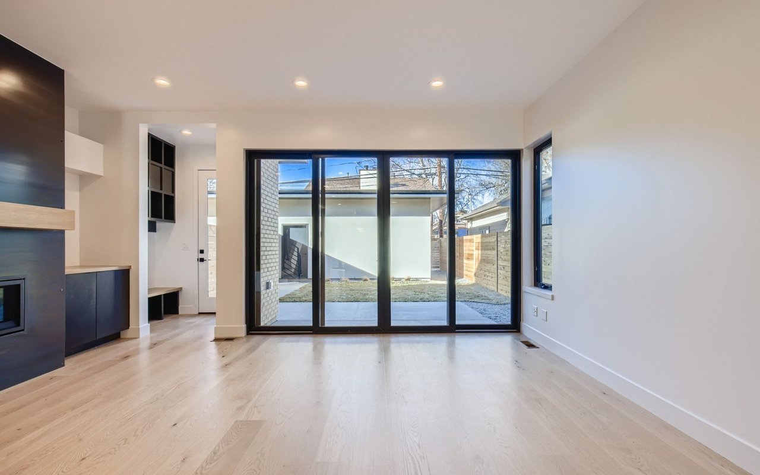
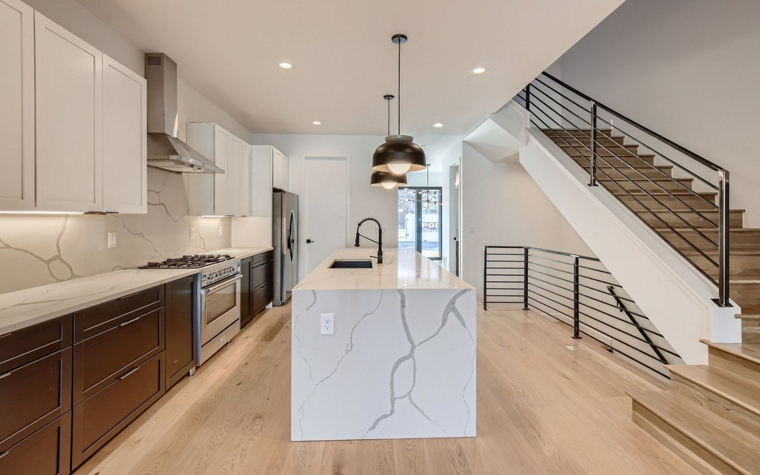
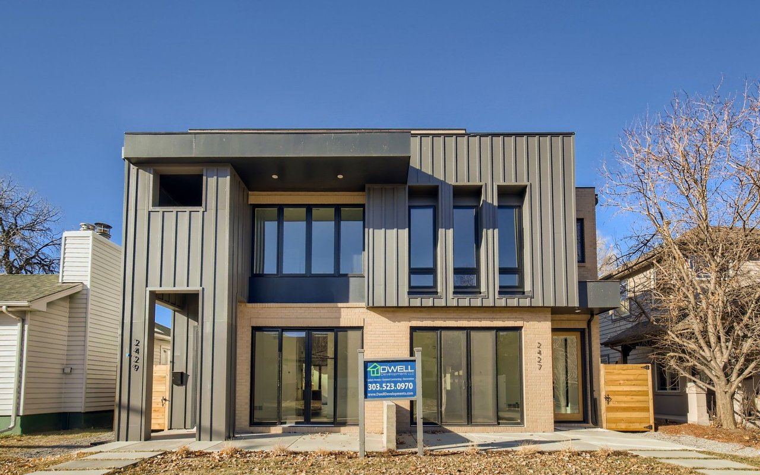
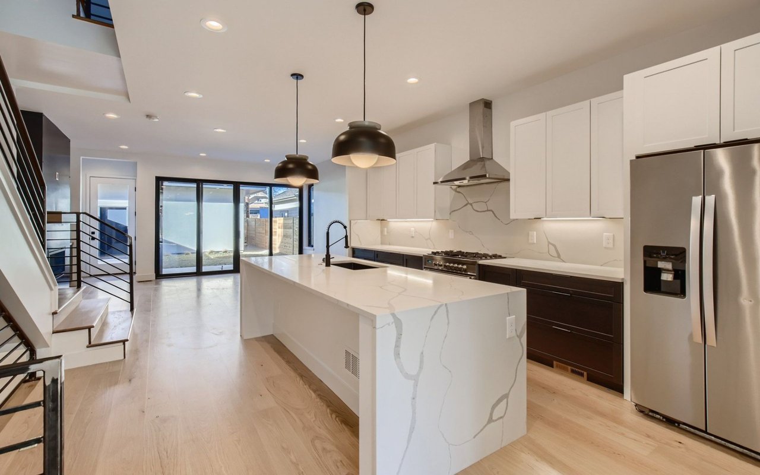
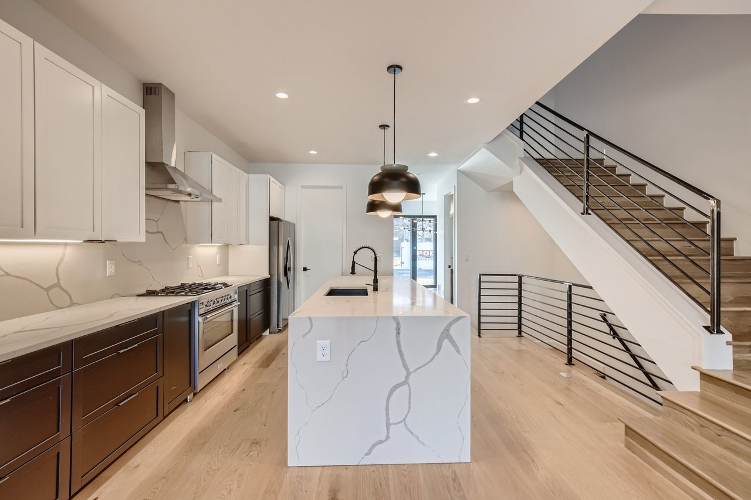
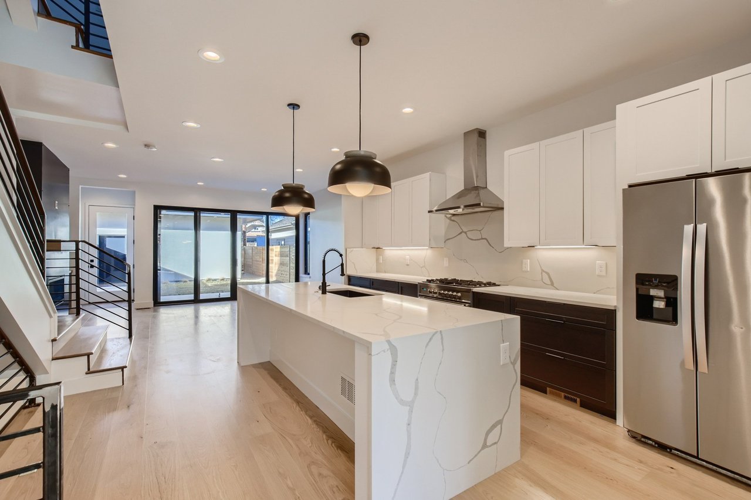
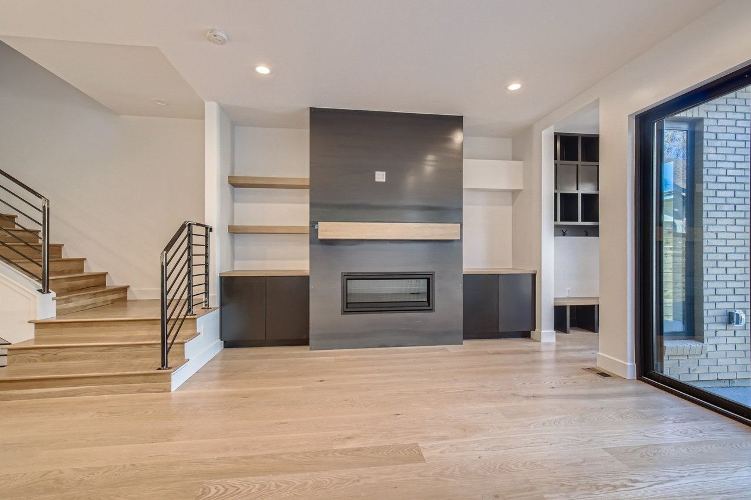
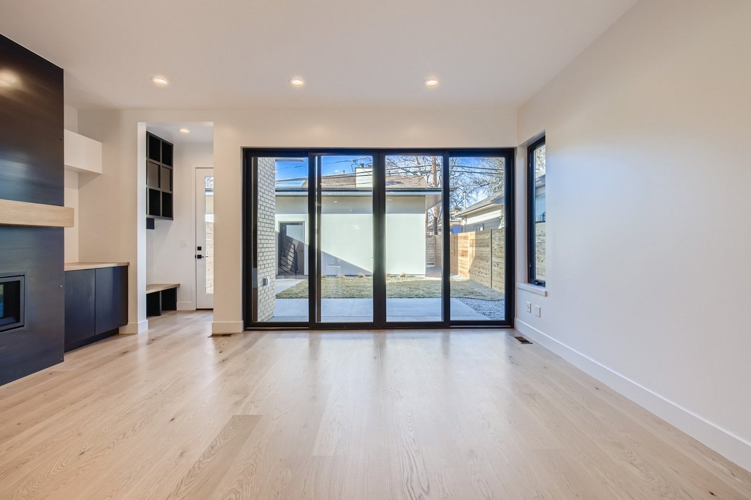
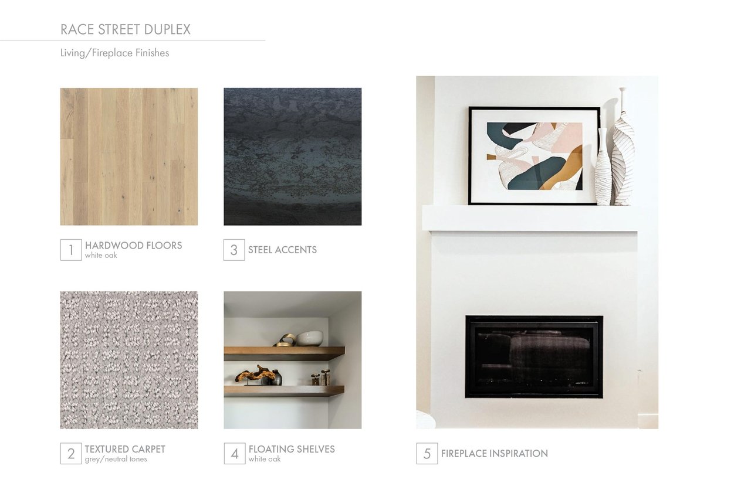
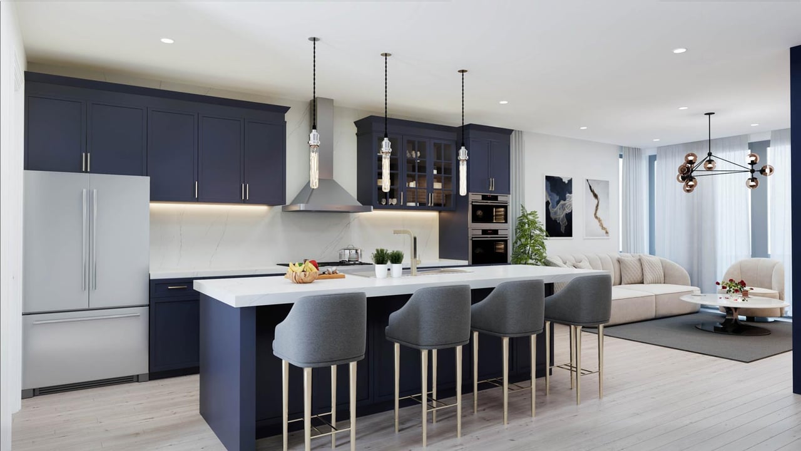
New Construction located in the highly desirable neighborhood of University Park! This beautifully designed modern duplex is what you’ve been waiting for if design elements are important to you. DWELL Developments and Godden Sudik Architects have teamed up for another spectacular project delivering in 4th quarter of 2021. Striking curb appeal from the moment you arrive with floor to ceiling glass windows on the front elevations streaming natural light into the home. Open concept floorplan highlighting functionality for today’s multi-faceted living needs while offering three generous outdoor spaces inclusive of a rooftop deck! Chef’s kitchen with oversized island, professional grade stainless appliances and Quartz countertops. White oak hardwood floors throughout the entire main level, stairwell and upper level landing. Generous master bedroom with en-suite bath featuring a double vanity, oversized shower and floor to ceiling tile. The terrace level on the third floor features an additional bedroom, bright office area or flex space with an en-suite bath. The basement offers a generous media/entertainment space with two additional bedrooms and en-suite baths (ideal work out room option!). Every detail has been carefully designed for livability, function and enjoyment! Contact the Listing Agent for additional information on the interior finish package and examples of previous projects completed.

*These properties closed in December, 2021
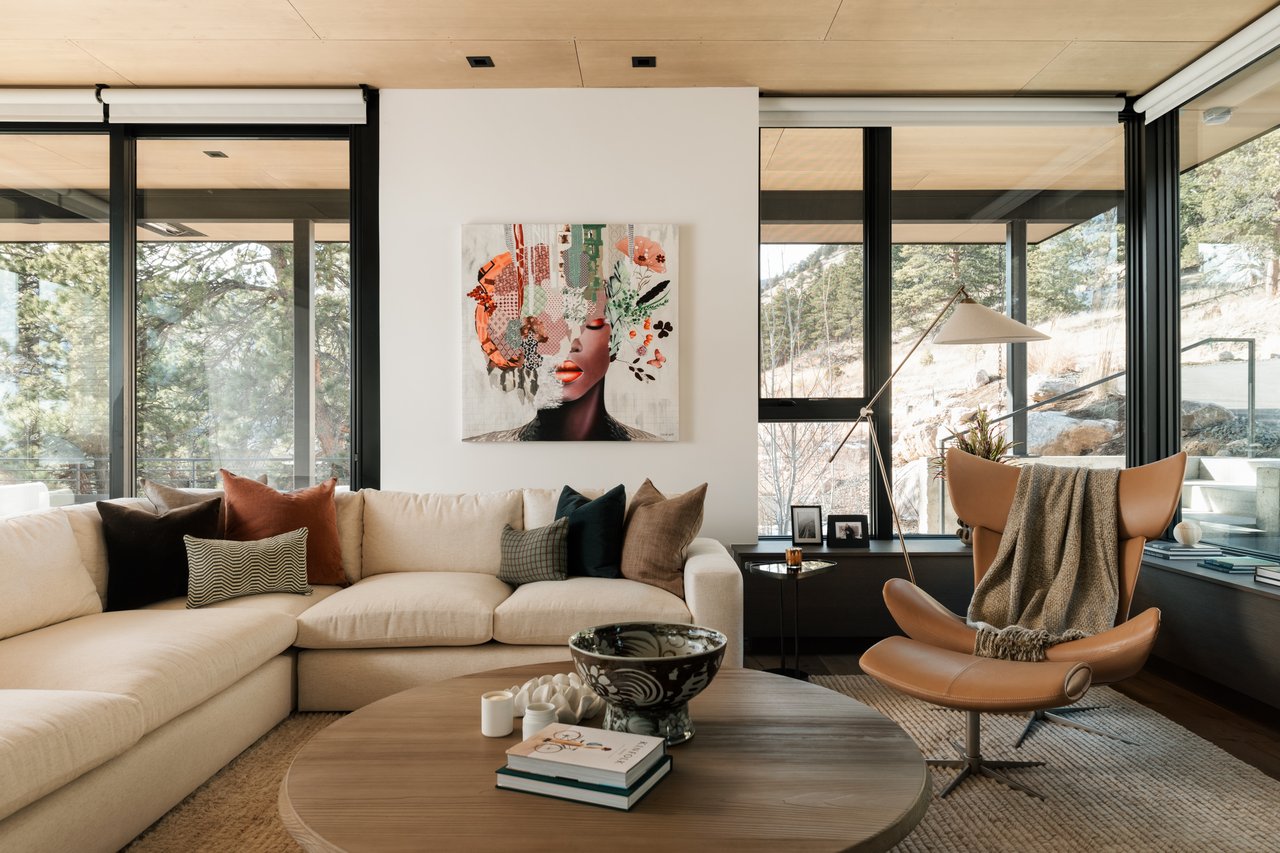
Modern living room with a cream sectional, leather lounge chair, and floor-to-ceiling windows overlooking trees.

Exclusive Development Opportunity

Minutes from Golden, Boulder & Denver

Development Gallery

Browse the amenities offered.
Modern two-story house with dark siding, stone walls, large windows, and landscaped front yard.
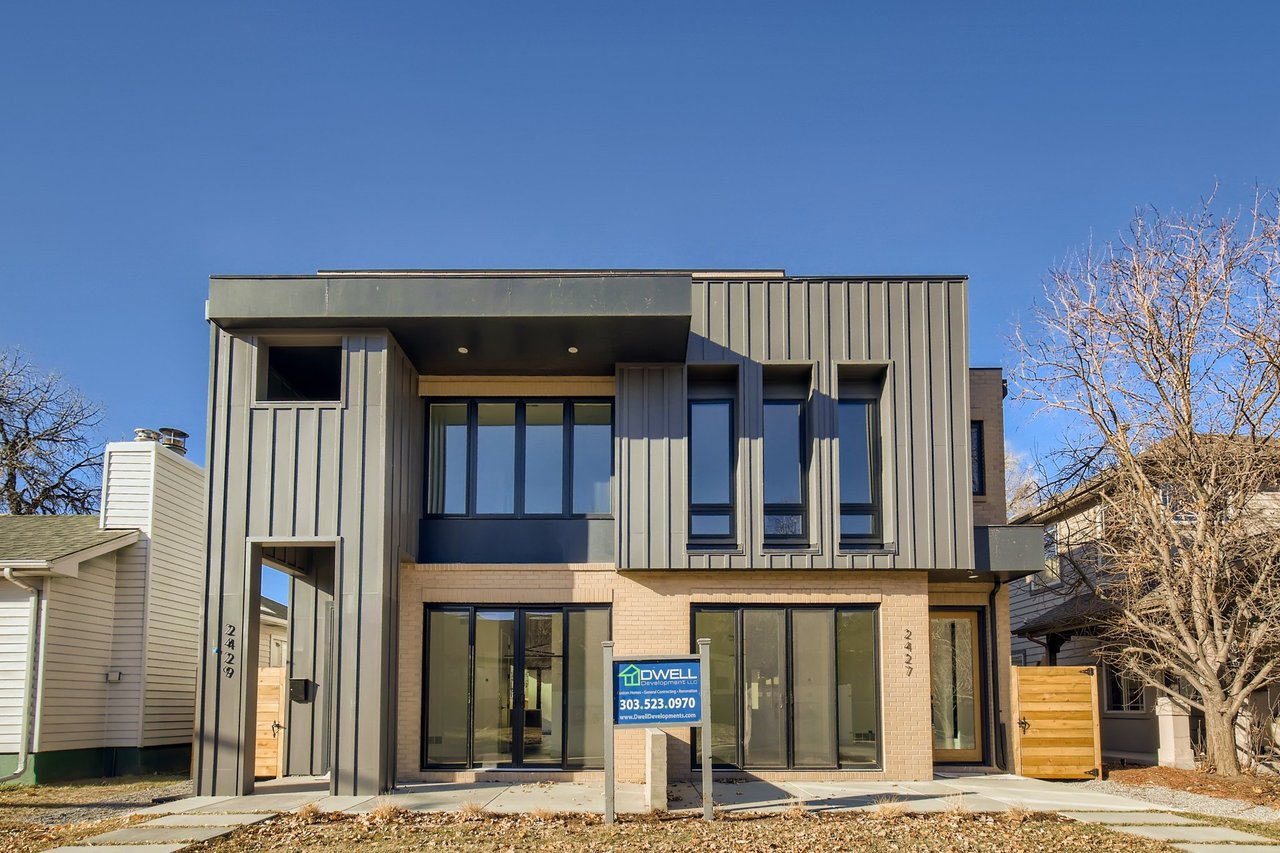
Modern two-story home with gray metal siding, light brick, and large front windows.
Modern kitchen with a veined-stone island, dark cabinets, and an open staircase.
Modern kitchen with a white waterfall island, stainless steel appliances, and sliding glass doors.
Living room with a modern fireplace, built-in shelving, light wood floors, and an open staircase.
Vacant living room with pale wood floors, dark fireplace, and sliding glass doors to a fenced yard.
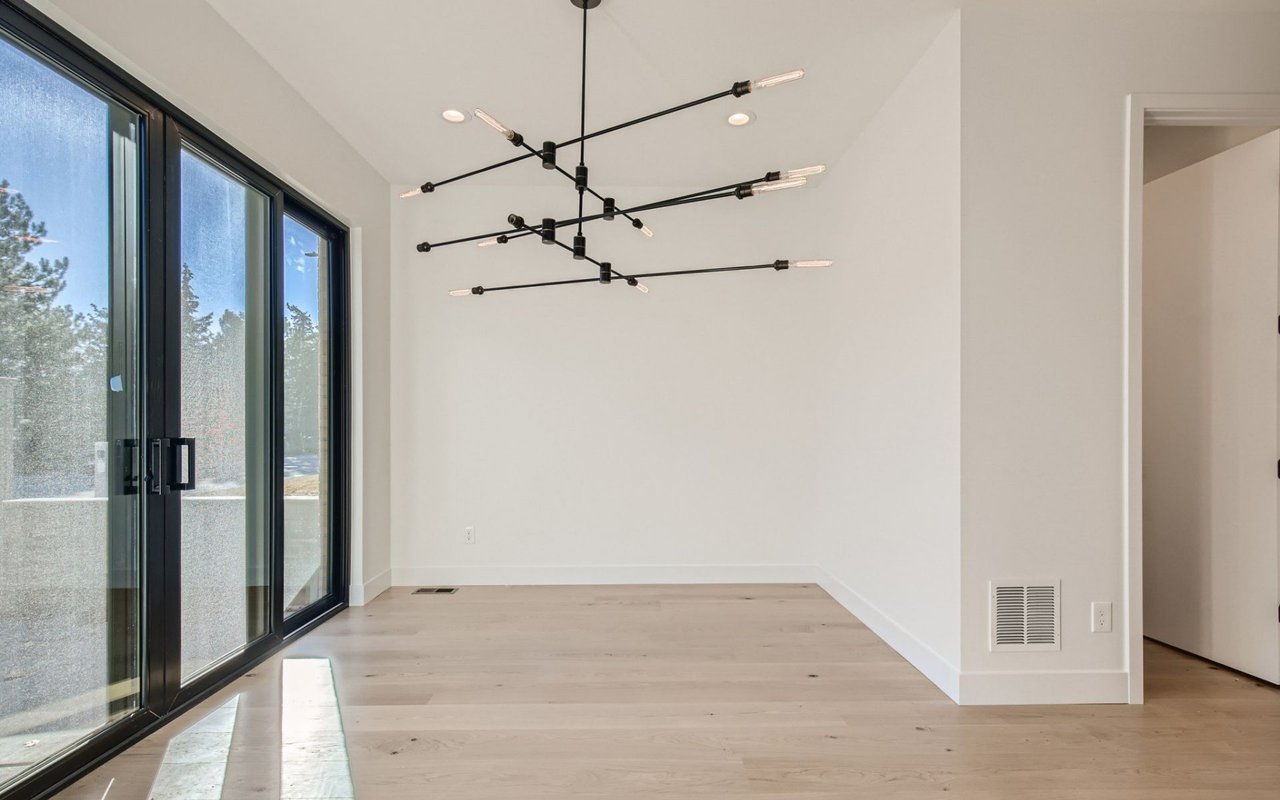

Empty dining area with pale wood floors, black-framed glass doors, and a sculptural modern chandelier.
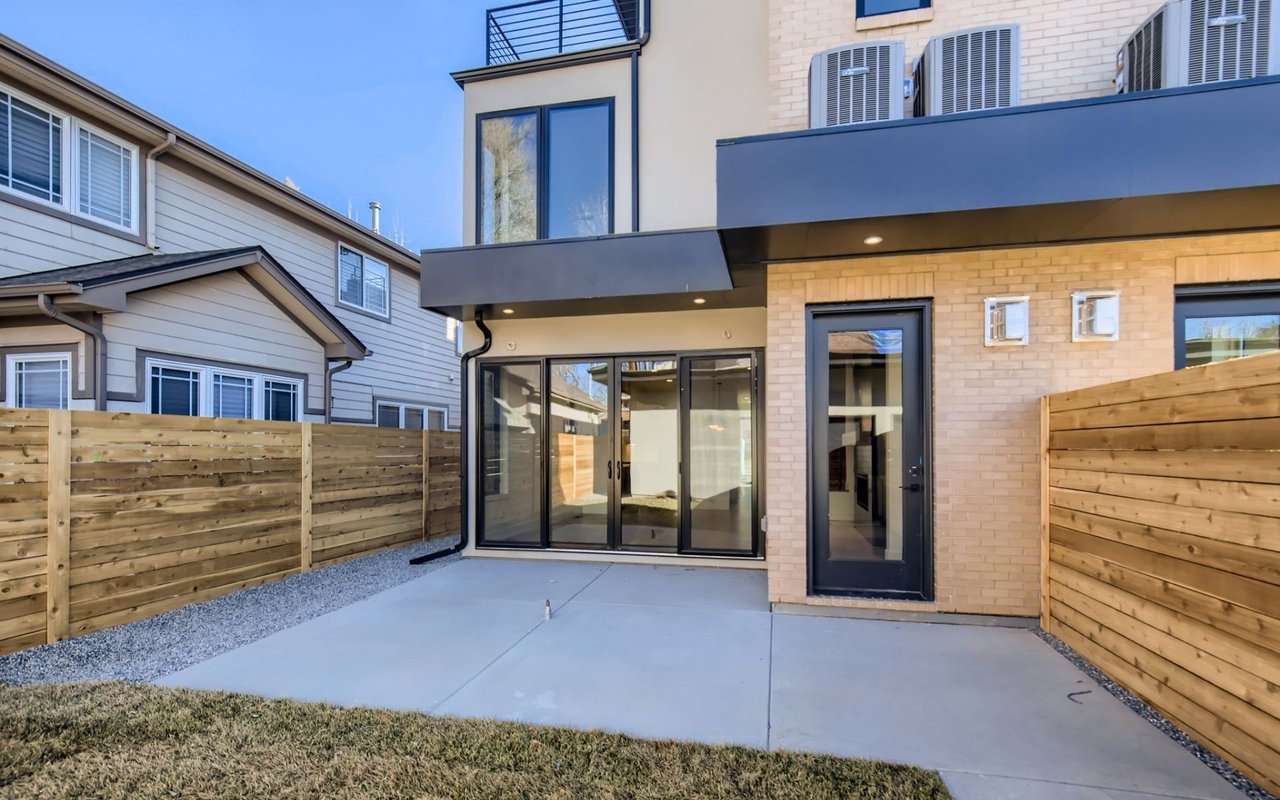
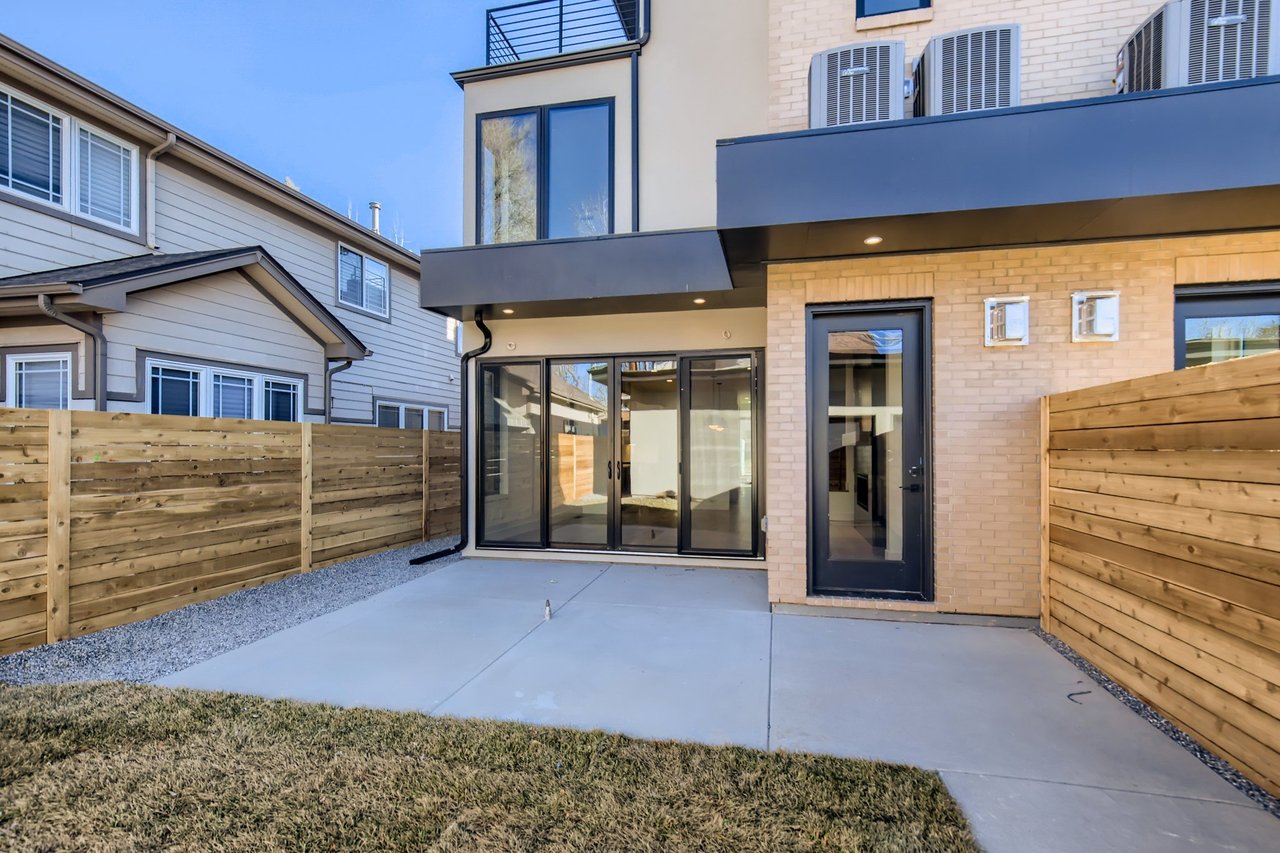
Townhouse rear patio with dark-trimmed glass doors, concrete paving, and wooden privacy fences.
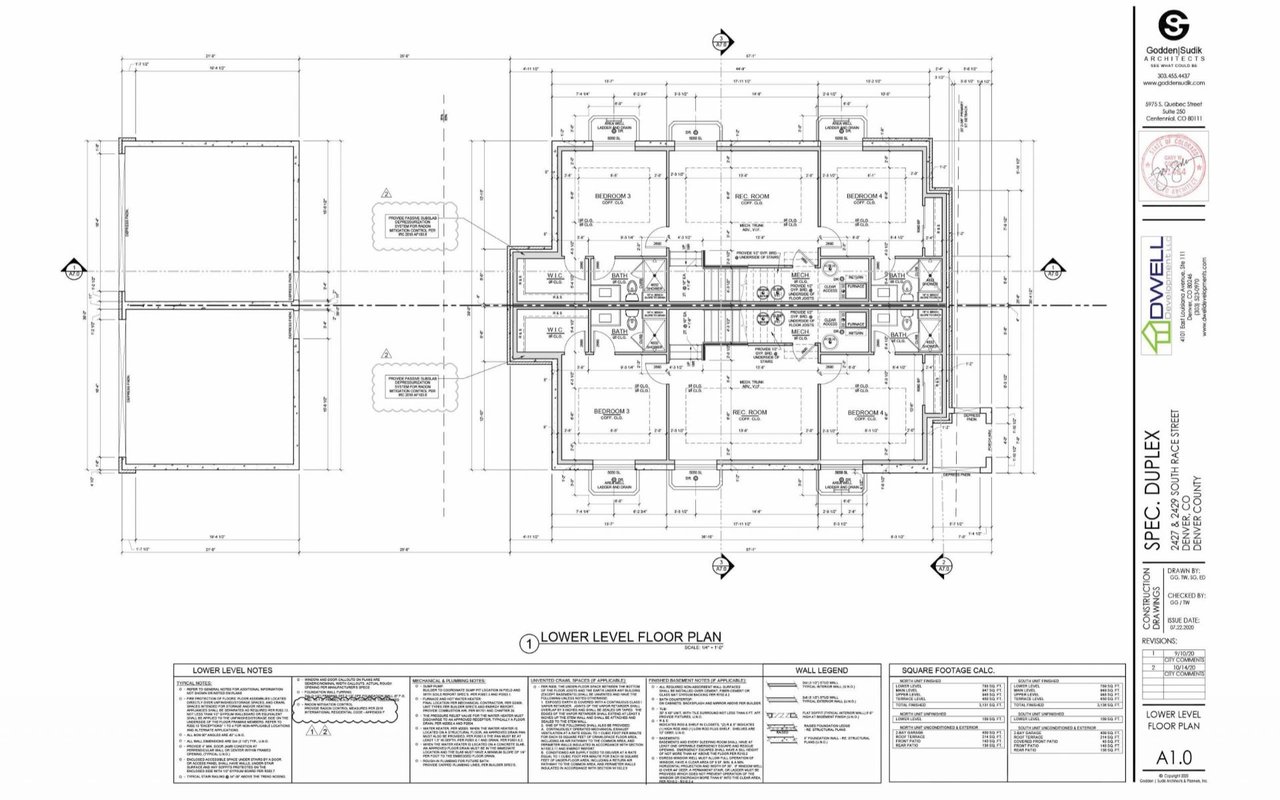
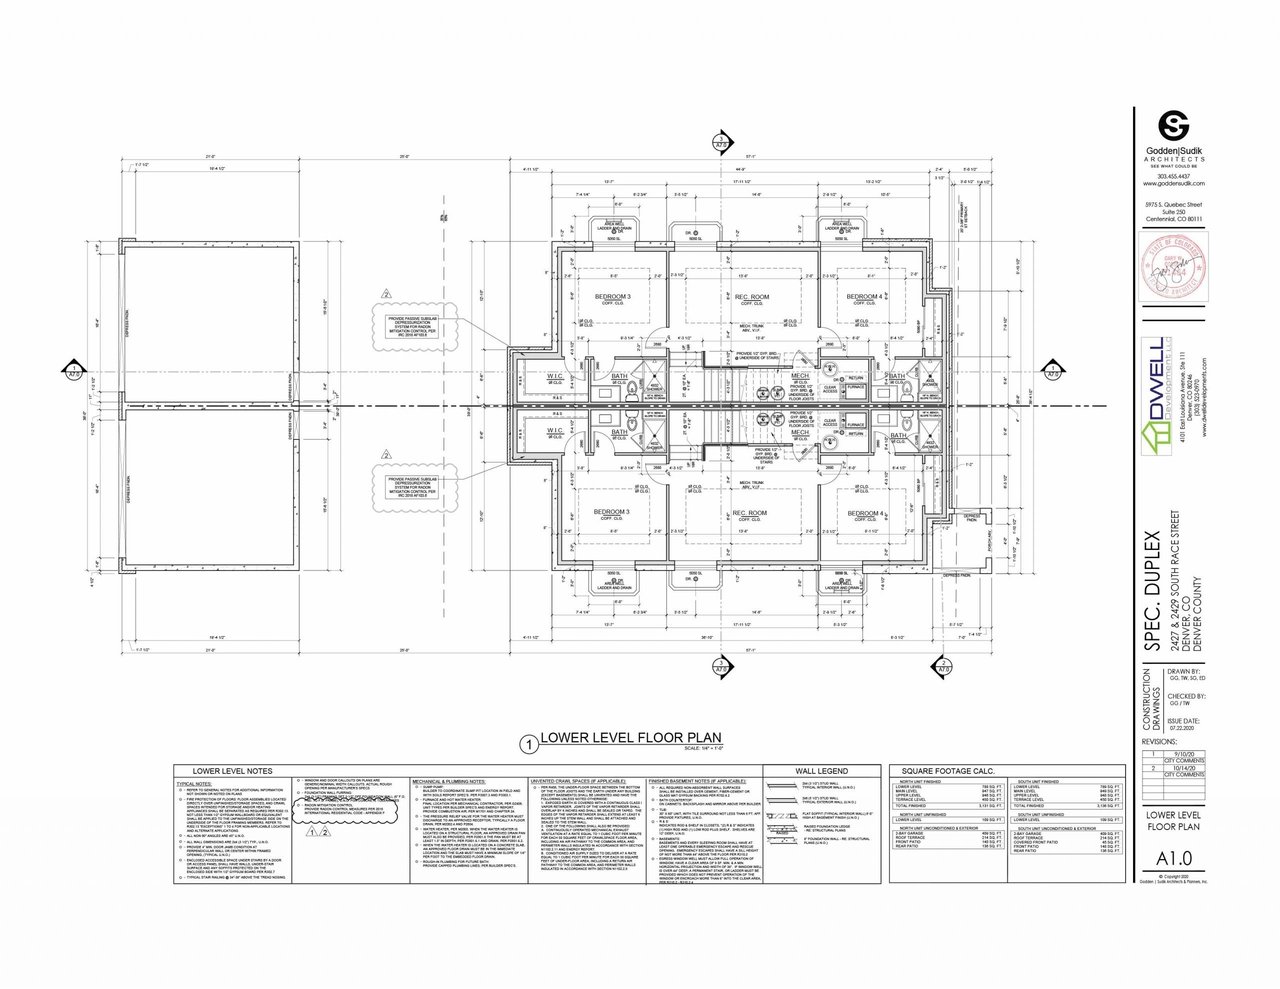
Duplex lower-level floor plan with bedrooms, recreation rooms, bathrooms, and construction dimensions.
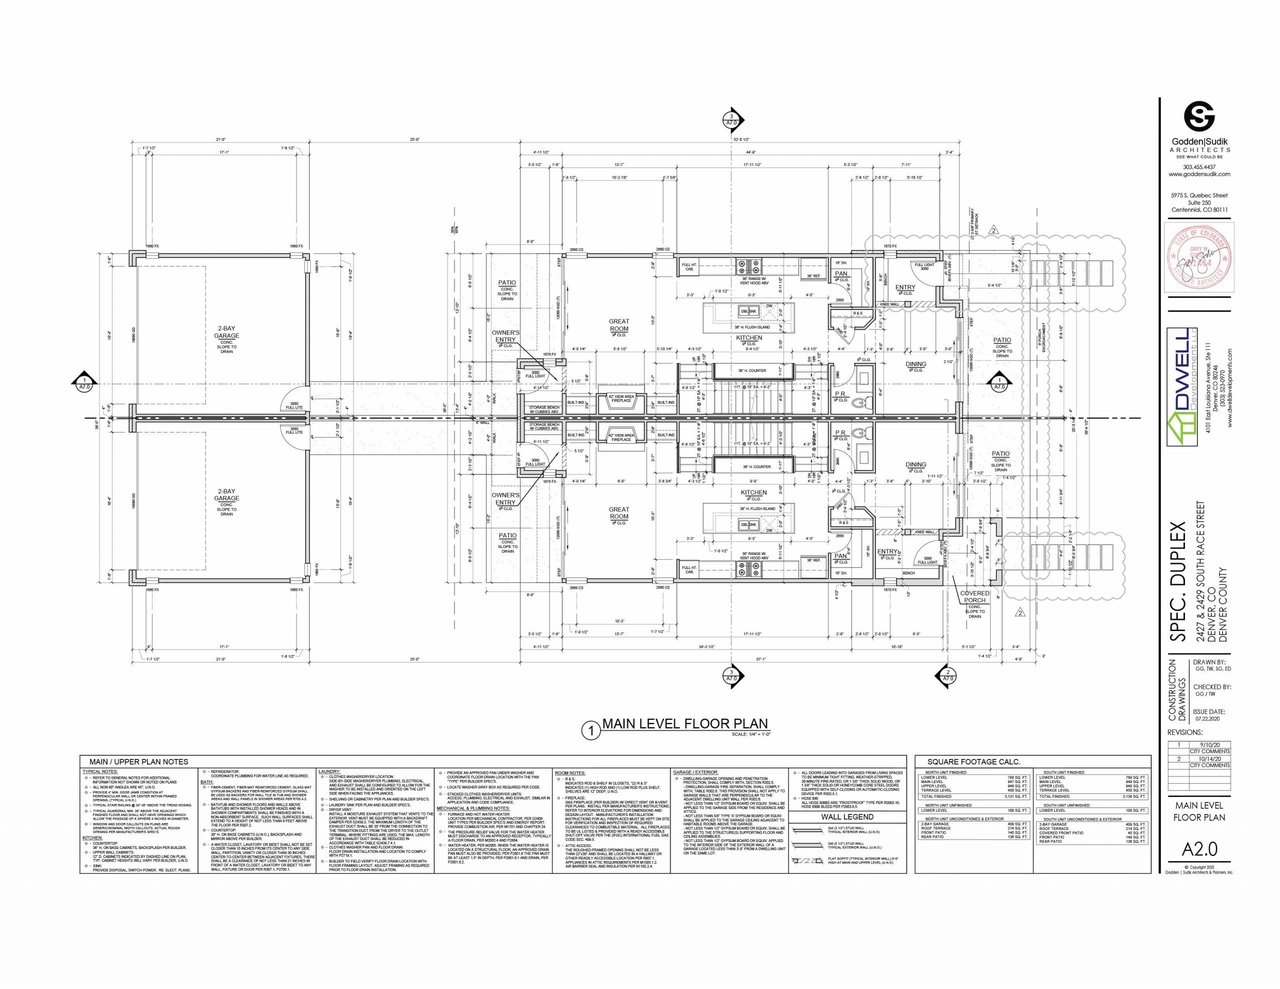
Duplex main-level floor plan with mirrored units, garages, kitchens, great rooms, and patios.
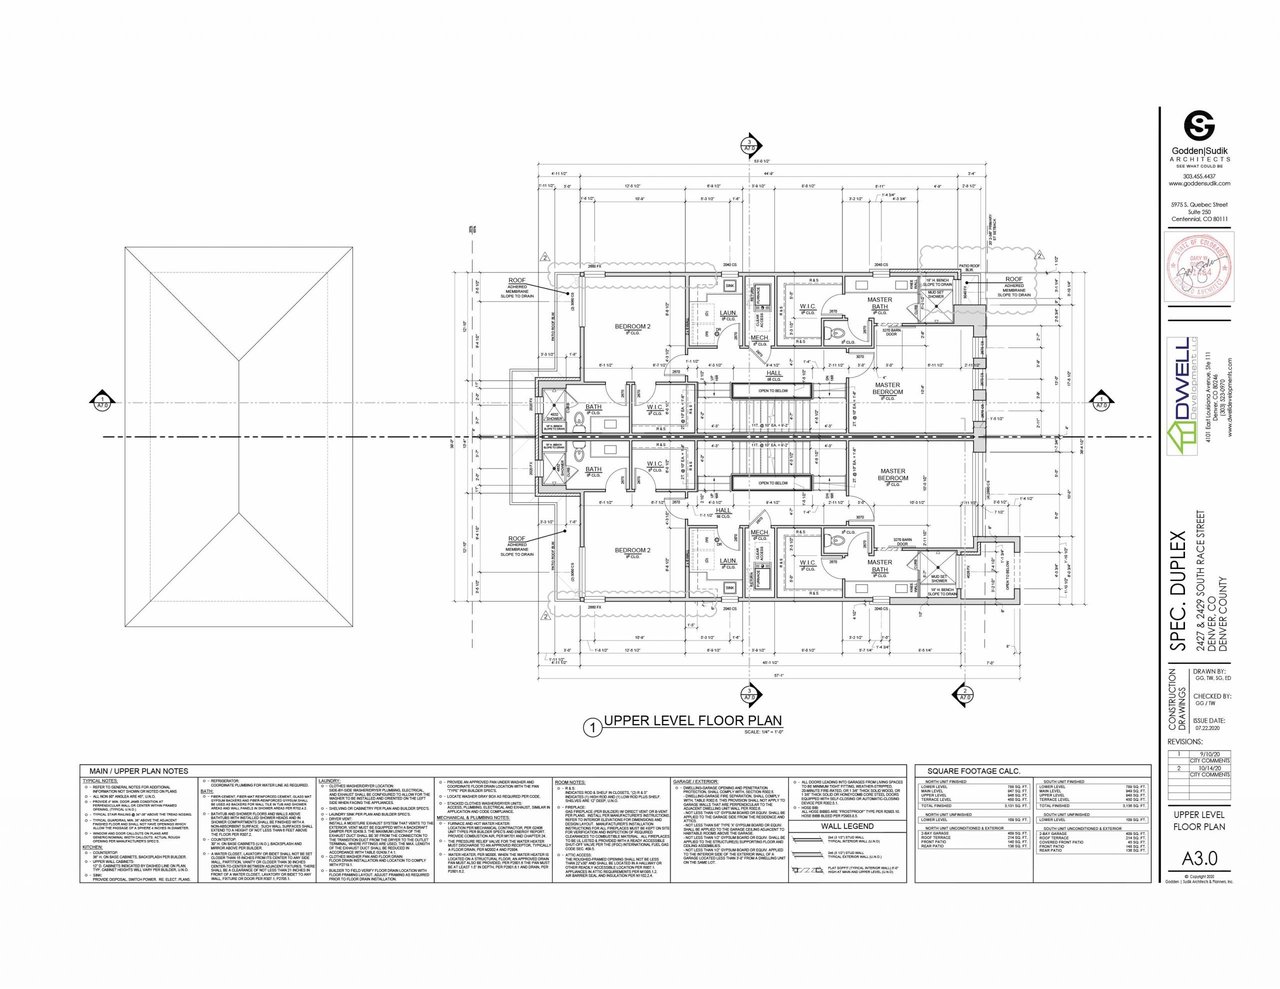
Upper-level duplex floor plan with mirrored layouts, room labels, dimensions, and architectural notes.
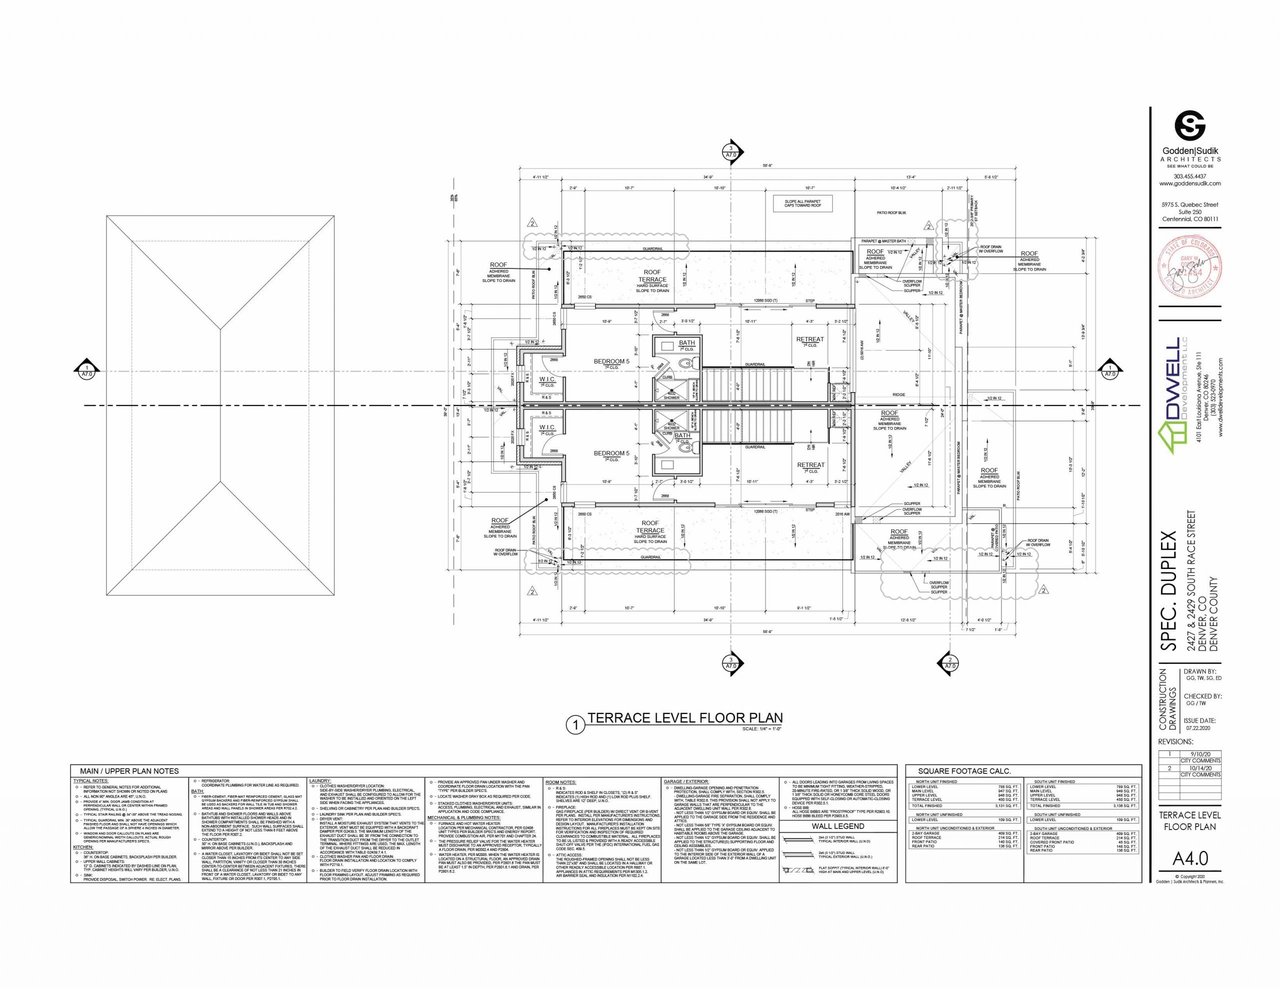
Terrace-level duplex floor plan with room layouts, dimensions, and construction notes.
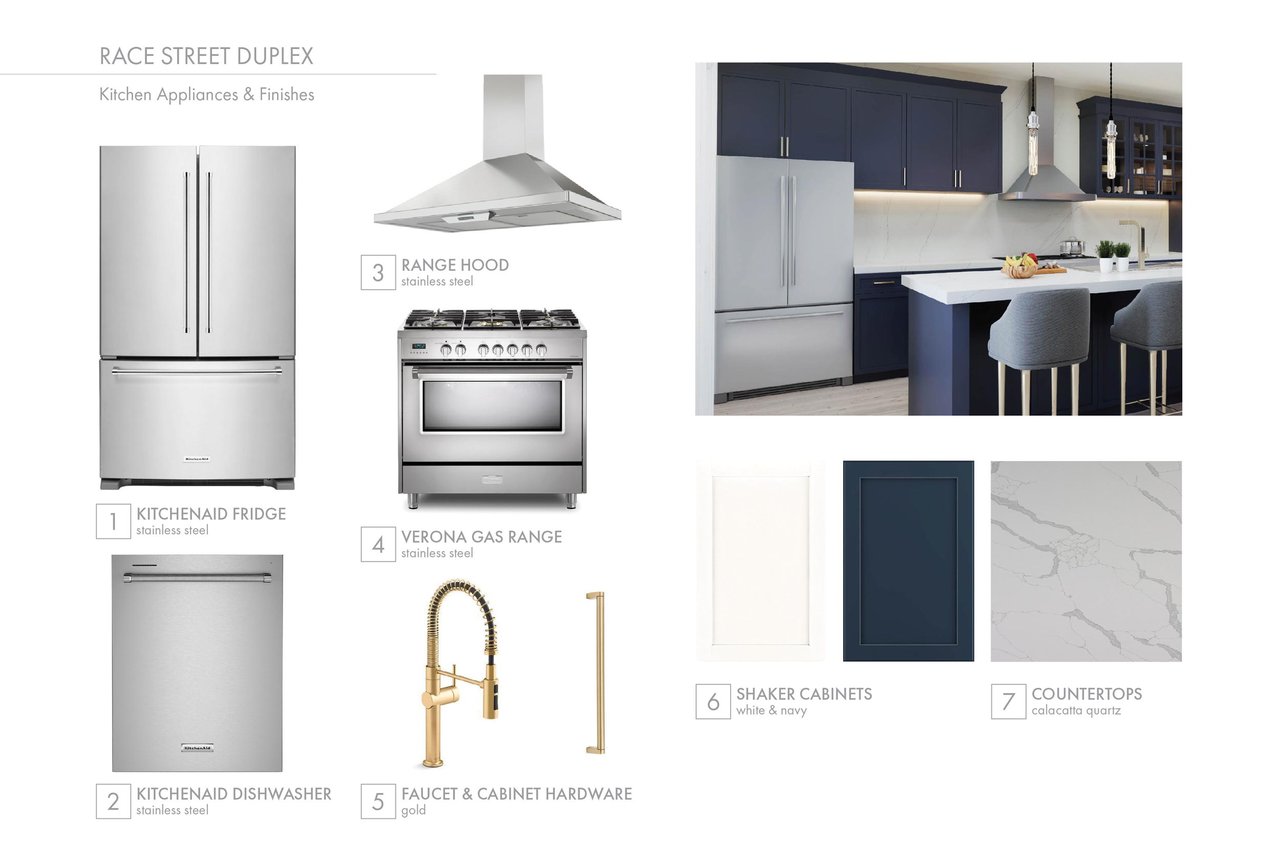
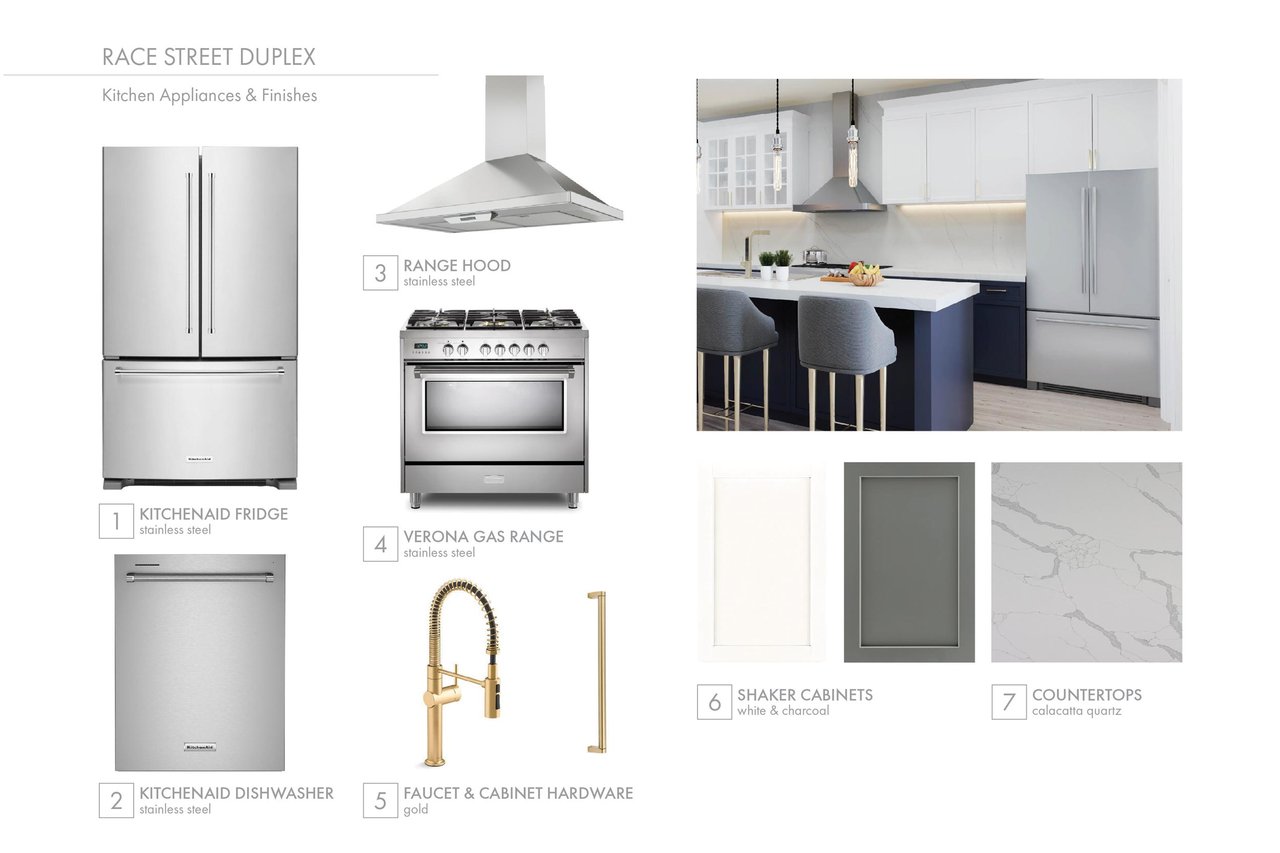
Race Street Duplex kitchen finishes board with appliance details, cabinet samples, quartz countertops, and a finished kitchen.
Race Street Duplex kitchen finishes: stainless appliances, gold hardware, Shaker cabinets, and Calacatta quartz countertops.
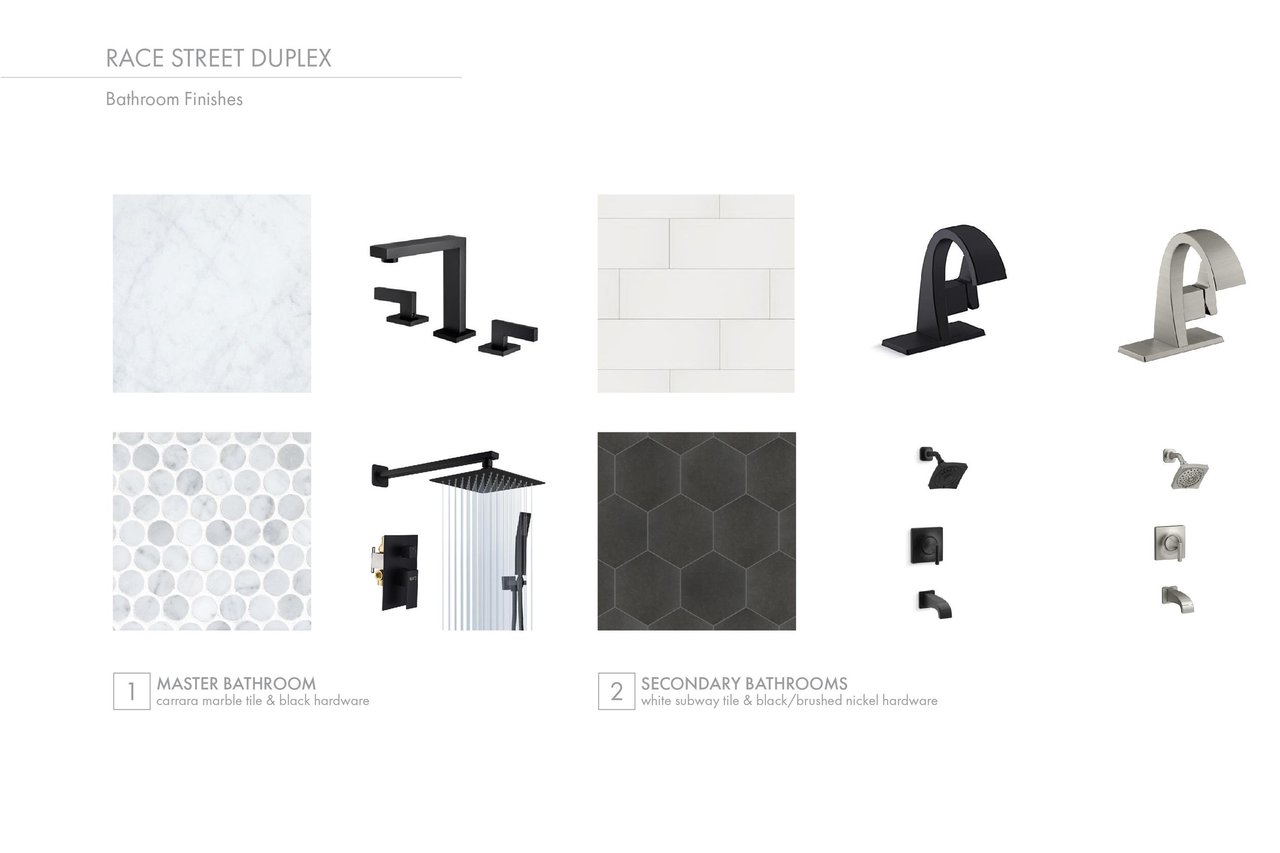
Race Street Duplex bathroom finishes board comparing master and secondary bathroom tile and hardware.
Race Street Duplex finishes board with oak flooring, textured carpet, steel accents, floating shelves, and fireplace inspiration.
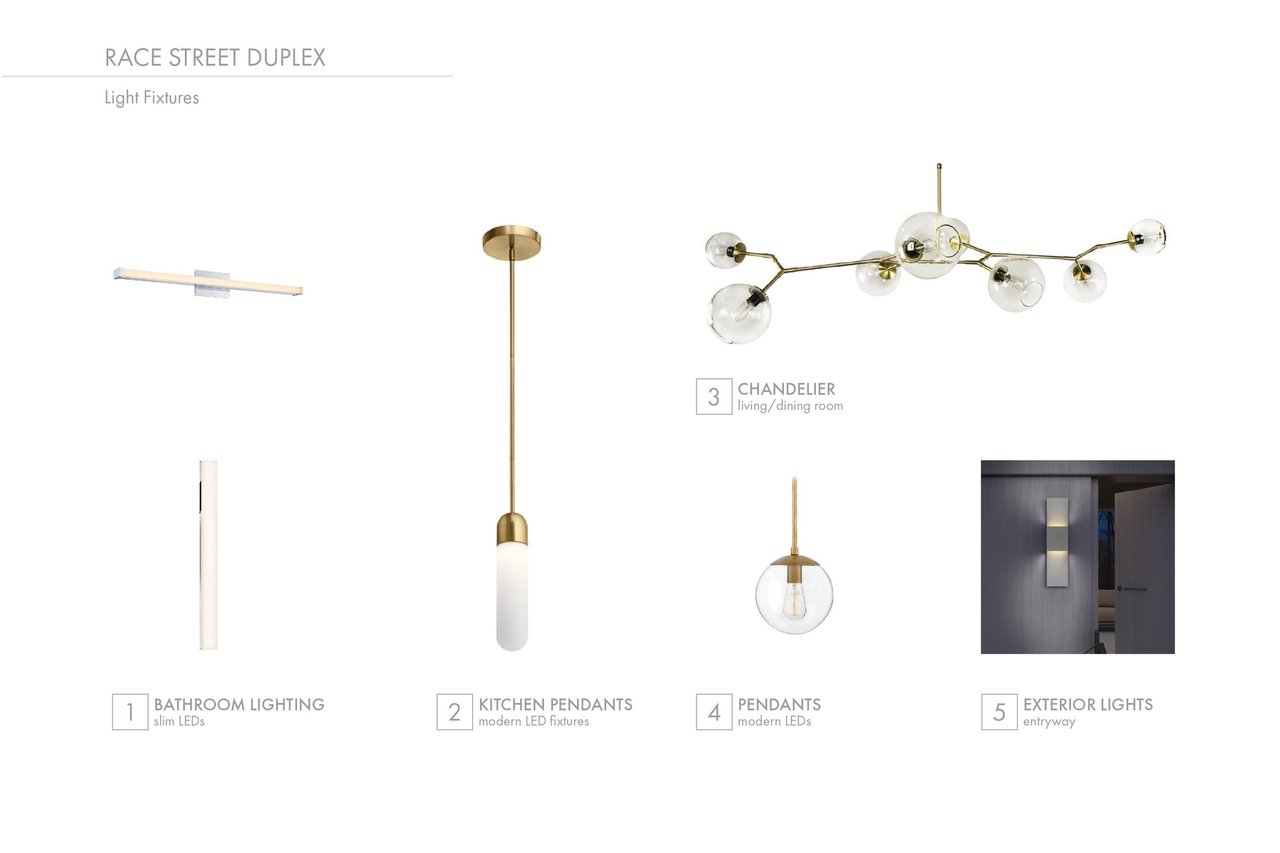
Lighting fixture board for Race Street Duplex, with bathroom lights, pendants, a chandelier, and an entryway light.

Work With Me

Looking to buy, sell, or just have a question? I'm always available to help and would love to work with you. Contact Celeste today so she can guide you through the buying and selling process.