Celeste Ballerino
15694 W Girard Avenue
See all photos
$795,000

15694 W Girard Avenue

4 Beds 4 Baths 2,434 Sq.Ft. 2,993 Sq.Ft.

Description

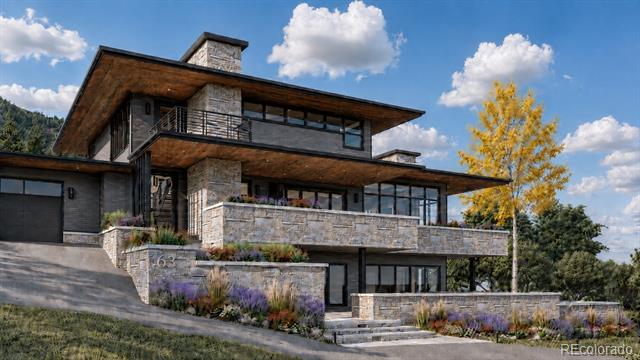
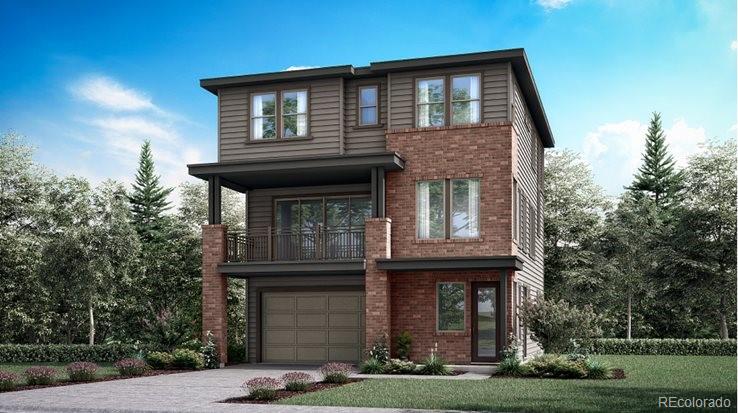
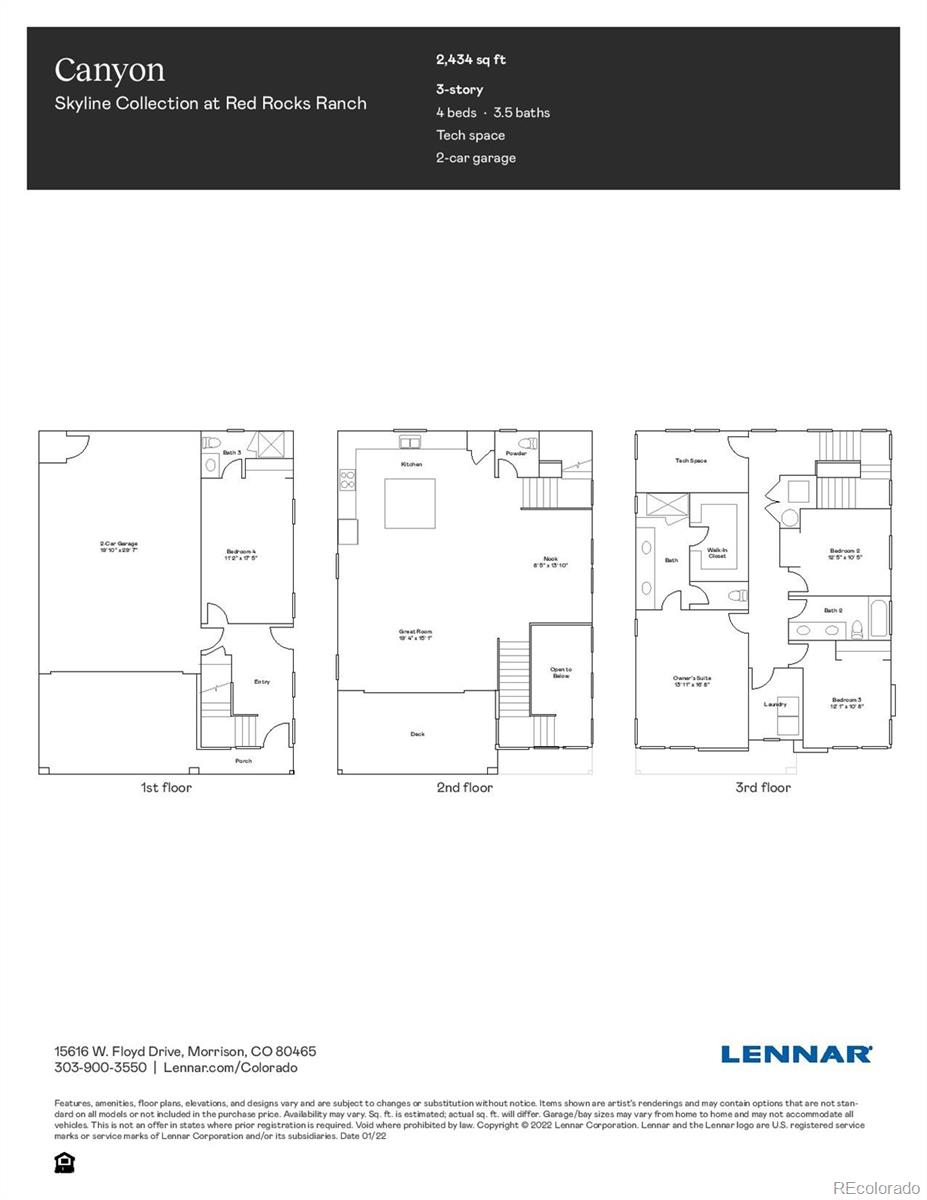
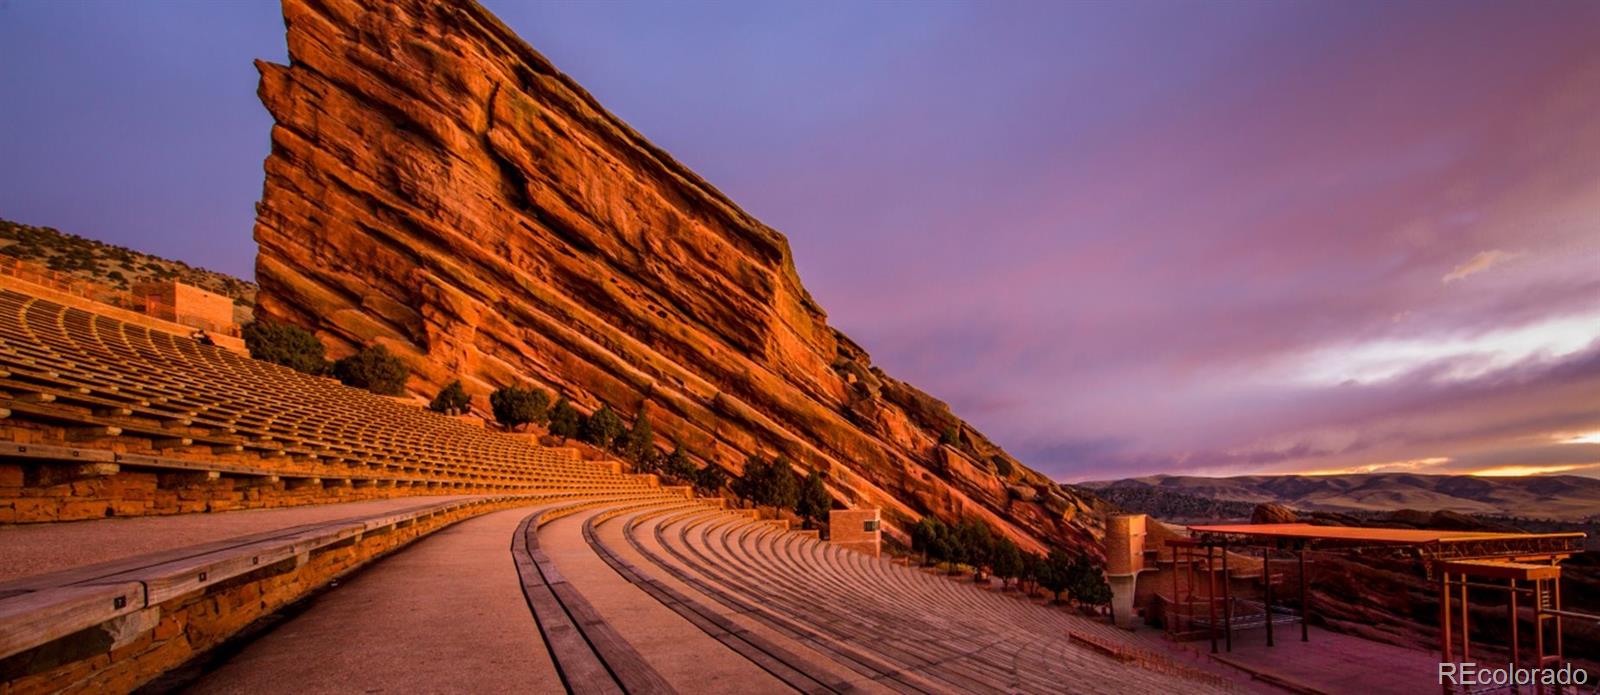
**Contact Lennar today about Special Financing for this home** - including below market rates - terms and conditions apply**Anticipated completion February 2024. Located in the brand new Red Rocks Ranch, this beautiful Canyon 3-story features 4 beds (3 upper / 1 lower), 3.5 baths, great room, kitchen, tech space/office, 2.5 car garage and crawlspace. Gorgeous finishes and upgrades throughout including White Cabinets, Lyra Quartz package, luxury vinyl plank flooring, stainless steel appliances, 5' vertical iron split fence, low maintenance backyard space, front landscaping and more. Lennar provides the latest in energy efficiency and state of the art technology with several fabulous floorplans to choose from. Energy efficiency, and technology/connectivity seamlessly blended with luxury to make your new house a home. Red Rocks Ranch offers single family homes for every lifestyle. Close to dining, shopping, entertainment and other amenities. Photos are model only and subject to change.

Share Property

Location

15694 W Girard Avenue, Morrison, CO 80465

Status

Sold

Date Sold

February 23, 2024
Celeste Ballerino

Celeste Ballerino

TITLE

Real Estate Advisor

Property Amenities

Interior
Laundry room In Unit
Appliances Dishwasher, Disposal, Microwave, Oven, Refrigerator
Flooring Carpet, Tile, Vinyl
Total Bedrooms: 4
Half Bathrooms: 1
Three-Quarter Bathrooms: 2
Full Bathrooms: 1
Other Interior Features Breakfast Nook, Kitchen Island, Open Floorplan, Primary Suite, Walk-In Closet(s)
Area & Lot
Total area 2,434 Sq.Ft.
Lot Area 2,993 Sq.Ft.
Living area 2,434 Sq.Ft.
MLS® ID 8038618
Year Built 2024
School District Jefferson County R-1
High School Green Mountain
Middle School Dunstan
Elementary School Hutchinson
Type Residential
Status Sold
Exterior
Stories 3
Air conditioning Central Air
Heat type Forced Air, Natural Gas
Water Source Public
Garage Space 2.0
Security Features Carbon Monoxide Detector(s), Smoke Detector(s)
Sewer Public Sewer
Parking Concrete
Roof Composition
Utilities Electricity Available, Electricity Connected, Natural Gas Available, Natural Gas Connected
Finance
Sales Price $795,000
HOA Fees $81 monthly
Real Estate Tax $10,328 yearly

360 Virtual Tour

Take a tour of this property

Work With Me

Looking to buy, sell, or just have a question? I'm always available to help and would love to work with you. Contact Celeste today so she can guide you through the buying and selling process.