Celeste Ballerino
15773 E Otero Avenue
See all photos
$515,000

15773 E Otero Avenue

3 Beds 3 Baths 1,620 Sq.Ft. 2,614 Sq.Ft.

Description

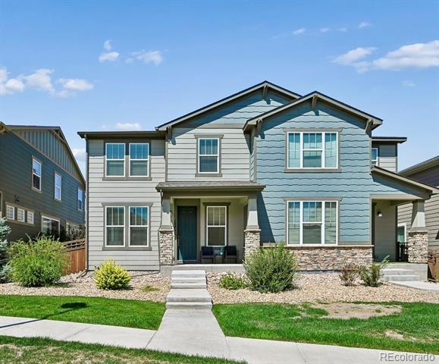
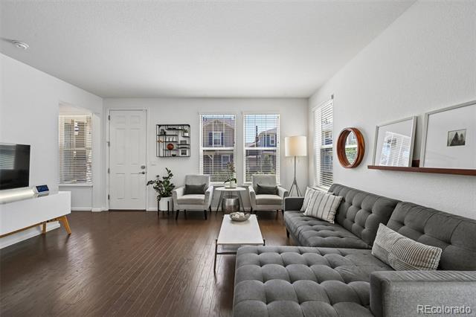
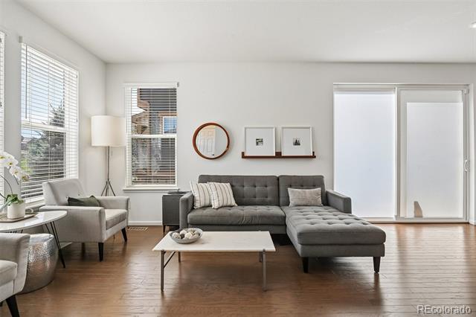
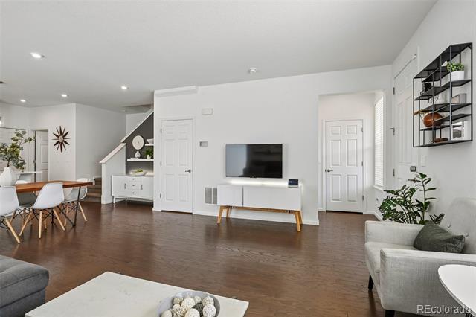
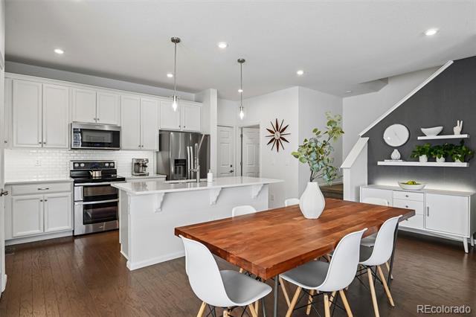
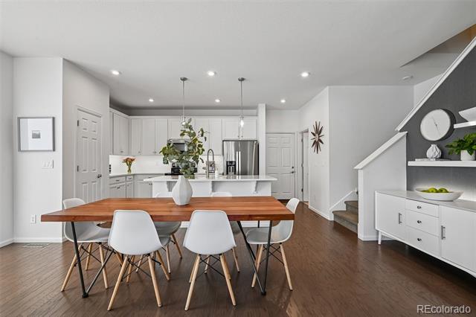
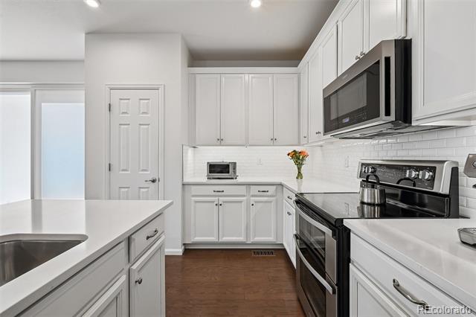
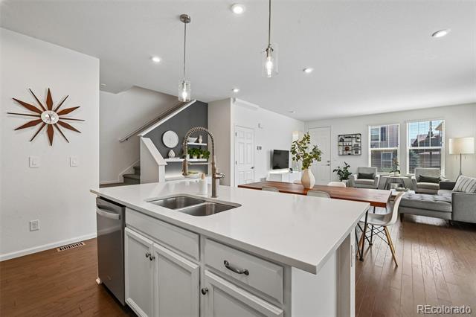
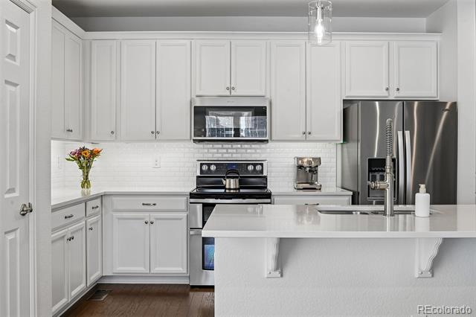
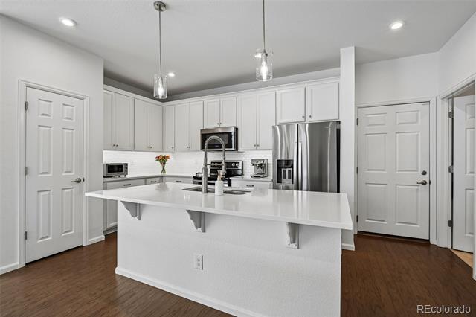
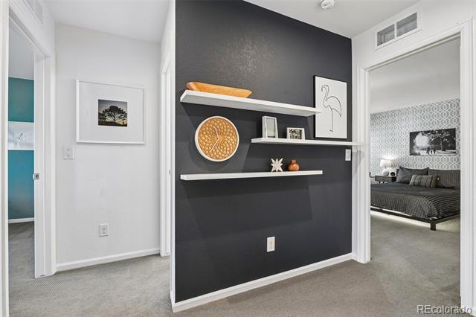
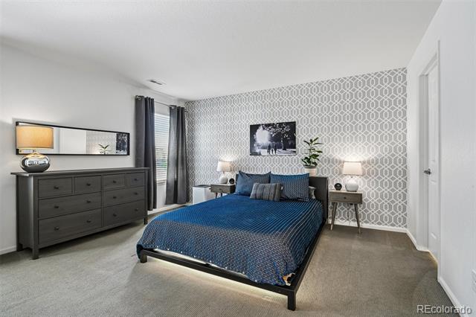
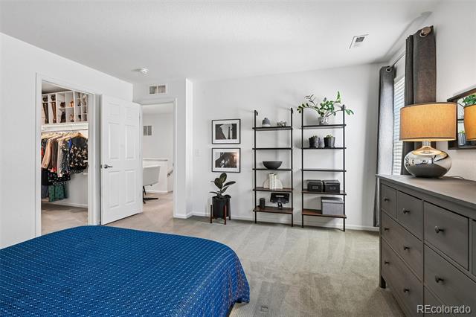
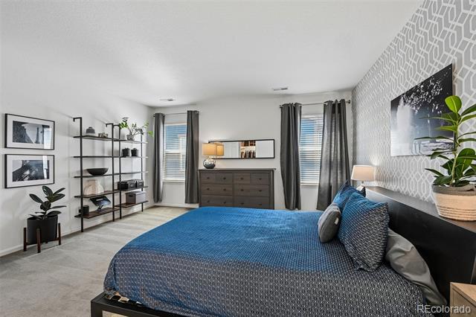
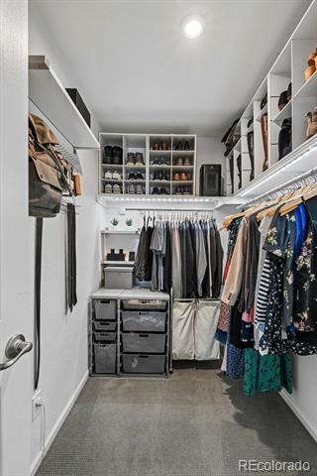
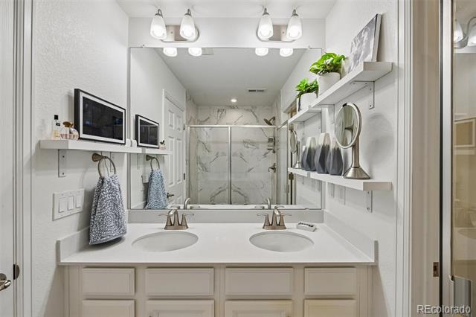
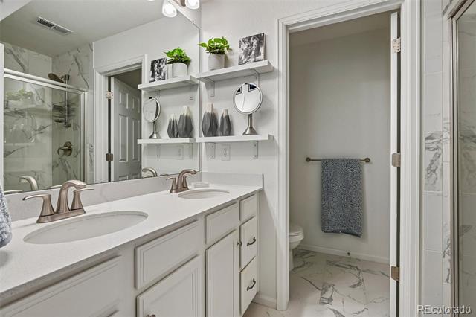
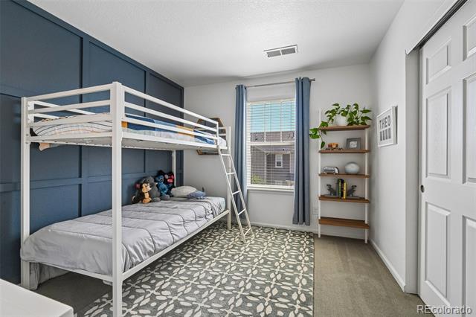
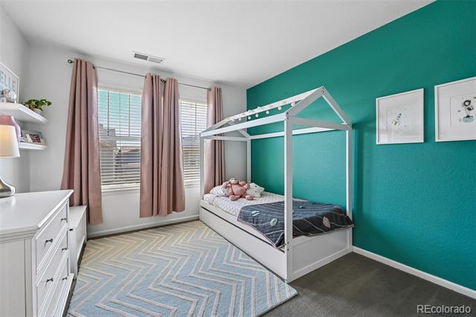
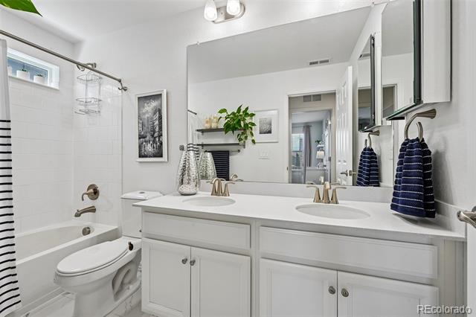
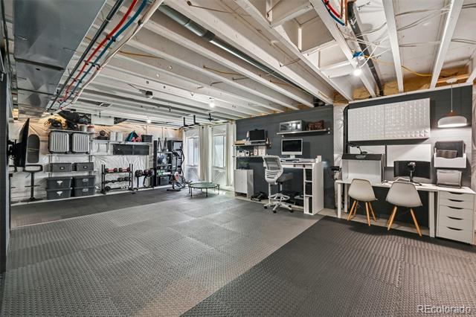
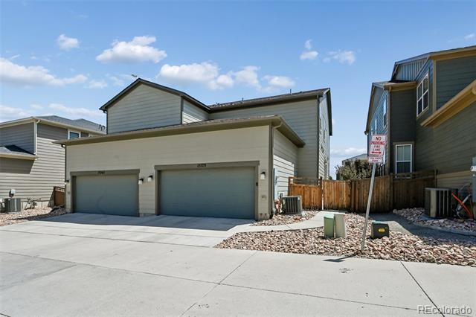
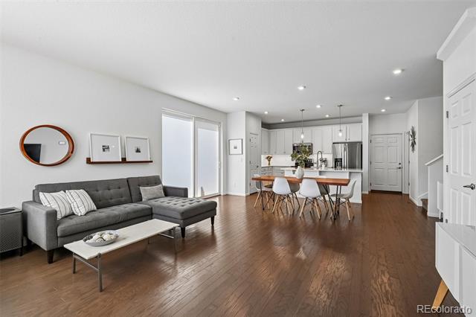
Meticulously maintained and thoughtfully upgraded, this beautiful 3-bedroom, 2.5-bath paired home is nestled in the sought-after Trails Edge community within the highly acclaimed Cherry Creek School District. The open-concept main level showcases deep espresso engineered hardwood floors that seamlessly connect the living, dining, and kitchen spaces, creating an inviting layout ideal for both everyday living and entertaining. The spacious eat-in kitchen is beautifully appointed with quartz countertops, stainless steel appliances, and a classic subway tile backsplash. Upstairs, the thoughtfully designed floor plan features a generous primary suite with a walk-in closet and private en-suite bath, along with two additional bedrooms, a full guest bath, and a versatile loft perfect for a home office, playroom, or flex space. Designed with modern living in mind, this home includes such high value features as a Ring doorbell, smart thermostat, tankless water heater, reverse osmosis water filtration system, and a 50-amp EV charging outlet in the attached garage. The full unfinished basement offers abundant storage and excellent potential for future expansion, complete with two large egress windows that bring in plenty of natural light. Enjoy truly low-maintenance living with a low HOA of $118 per month that covers front yard landscaping, snow removal, and exterior maintenance. Ideally located less than three miles from The SPACE's Cafe and complimentary coworking hub, as well as Target, Trader Joe's, Whole Foods, Costco, and King Soopers Marketplace. With convenient access to E-470, the Denver Tech Center, parks, trails, shopping, and dining, this exceptional home offers the perfect blend of comfort, style, and convenience.

Share Property

Location

15773 E Otero Avenue, Englewood, CO 80112

Status

Sold

Date Sold

September 10, 2026
Celeste Ballerino

Celeste Ballerino

TITLE

Real Estate Advisor

Property Amenities

Interior
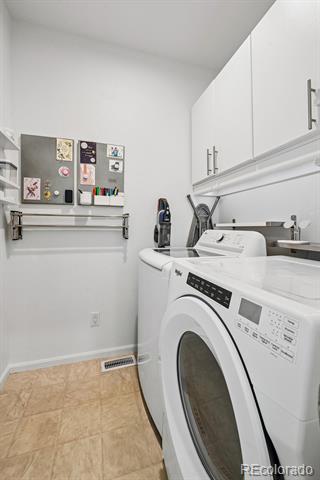
Appliances Dishwasher, Disposal, Dryer, Microwave, Oven, Refrigerator, Tankless Water Heater, Washer, Water Purifier
Flooring Carpet, Tile, Wood
Total Bedrooms: 3
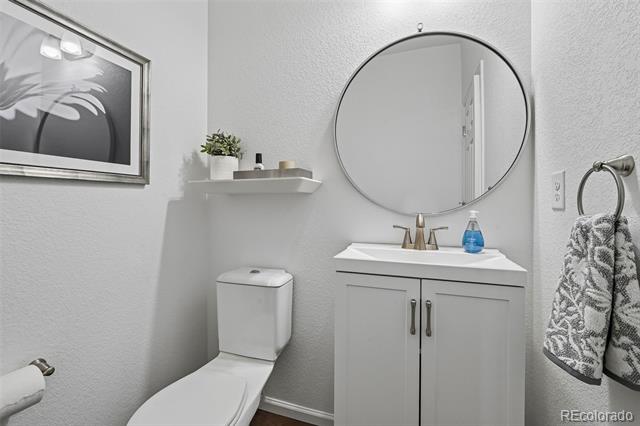
Half Bathrooms: 1
Three-Quarter Bathrooms: 1
Full Bathrooms: 1
Other Interior Features Eat-in Kitchen, High Speed Internet, Kitchen Island, Open Floorplan, Smart Thermostat
Area & Lot
Lot Area 2,614 Sq.Ft.
Living area 1,620 Sq.Ft.
MLS® ID 2401992
Year Built 2019
School District Cherry Creek 5
High School Grandview
Middle School Liberty
Elementary School Red Hawk Ridge
Architecture Styles Contemporary
Type Residential
Status Sold
Exterior
Stories 2
Air conditioning Central Air
Heat type Forced Air
Garage Space 2.0
Sewer Community
Other Exterior Features Rain Gutters
Parking 220 Volts, Dry Walled, Storage
Roof Unknown
Utilities Cable Available, Electricity Connected, Natural Gas Connected
Finance
Sales Price $515,000
HOA Fees $118 monthly
Real Estate Tax $4,464 yearly

Work With Me

Looking to buy, sell, or just have a question? I'm always available to help and would love to work with you. Contact Celeste today so she can guide you through the buying and selling process.