Celeste Ballerino
17039 W 86th Place
17039 W 86th Place
17039 W 86th Place
17039 W 86th Place
17039 W 86th Place
17039 W 86th Place
17039 W 86th Place
17039 W 86th Place
17039 W 86th Place
17039 W 86th Place
17039 W 86th Place
17039 W 86th Place
17039 W 86th Place
17039 W 86th Place
17039 W 86th Place
17039 W 86th Place
17039 W 86th Place
17039 W 86th Place
17039 W 86th Place
17039 W 86th Place
17039 W 86th Place
17039 W 86th Place
17039 W 86th Place
17039 W 86th Place
17039 W 86th Place
17039 W 86th Place
17039 W 86th Place
17039 W 86th Place
17039 W 86th Place
17039 W 86th Place
17039 W 86th Place
17039 W 86th Place
17039 W 86th Place
17039 W 86th Place
17039 W 86th Place
17039 W 86th Place
17039 W 86th Place
17039 W 86th Place
17039 W 86th Place
17039 W 86th Place
17039 W 86th Place
17039 W 86th Place
17039 W 86th Place
17039 W 86th Place
17039 W 86th Place
17039 W 86th Place
17039 W 86th Place
17039 W 86th Place
17039 W 86th Place
17039 W 86th Place
17039 W 86th Place
17039 W 86th Place
17039 W 86th Place
17039 W 86th Place
17039 W 86th Place
17039 W 86th Place
17039 W 86th Place
17039 W 86th Place
17039 W 86th Place
17039 W 86th Place
17039 W 86th Place
17039 W 86th Place
17039 W 86th Place
17039 W 86th Place
17039 W 86th Place
17039 W 86th Place
17039 W 86th Place
17039 W 86th Place
17039 W 86th Place
17039 W 86th Place
17039 W 86th Place
17039 W 86th Place
17039 W 86th Place
17039 W 86th Place
17039 W 86th Place
17039 W 86th Place
17039 W 86th Place
17039 W 86th Place
17039 W 86th Place
17039 W 86th Place
17039 W 86th Place
17039 W 86th Place
17039 W 86th Place
17039 W 86th Place
17039 W 86th Place
17039 W 86th Place
17039 W 86th Place
17039 W 86th Place
17039 W 86th Place
17039 W 86th Place
17039 W 86th Place
17039 W 86th Place
17039 W 86th Place
17039 W 86th Place
17039 W 86th Place
17039 W 86th Place
17039 W 86th Place
17039 W 86th Place
17039 W 86th Place
17039 W 86th Place
17039 W 86th Place
17039 W 86th Place
17039 W 86th Place
17039 W 86th Place
17039 W 86th Place
17039 W 86th Place
17039 W 86th Place
17039 W 86th Place
17039 W 86th Place
17039 W 86th Place
17039 W 86th Place
17039 W 86th Place
17039 W 86th Place
17039 W 86th Place
17039 W 86th Place
17039 W 86th Place
17039 W 86th Place
17039 W 86th Place
17039 W 86th Place
17039 W 86th Place
17039 W 86th Place
17039 W 86th Place
17039 W 86th Place
17039 W 86th Place
17039 W 86th Place
17039 W 86th Place
17039 W 86th Place
17039 W 86th Place
17039 W 86th Place
17039 W 86th Place
17039 W 86th Place
17039 W 86th Place
17039 W 86th Place
17039 W 86th Place
17039 W 86th Place
17039 W 86th Place
17039 W 86th Place
17039 W 86th Place
17039 W 86th Place
17039 W 86th Place
17039 W 86th Place
17039 W 86th Place
17039 W 86th Place
17039 W 86th Place
17039 W 86th Place
17039 W 86th Place
17039 W 86th Place
17039 W 86th Place
17039 W 86th Place
17039 W 86th Place
See all photos
$779,900

17039 W 86th Place

4 Beds 4 Baths 3,174 Sq.Ft. 6,011 Sq.Ft.

Description

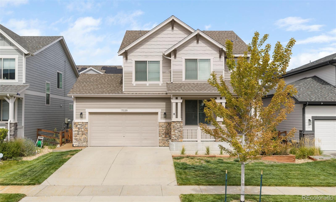
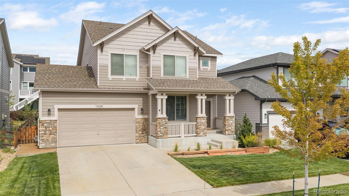
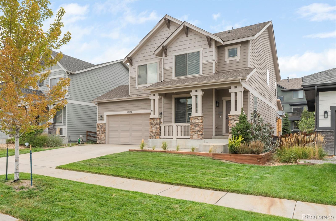
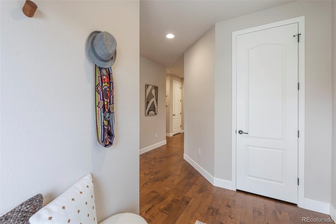
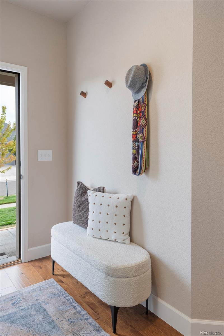
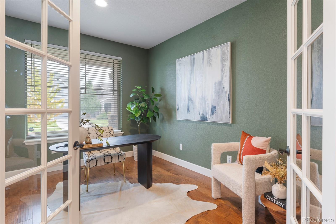
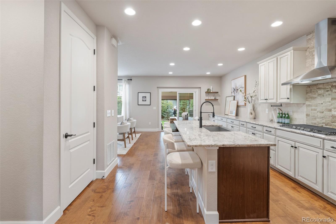
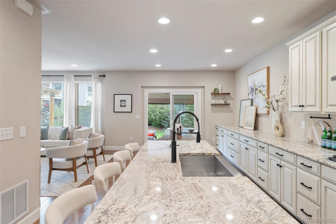
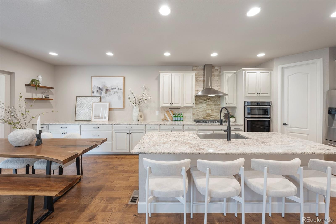
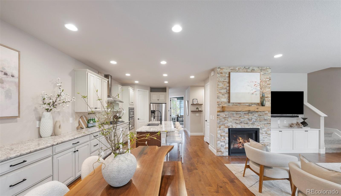
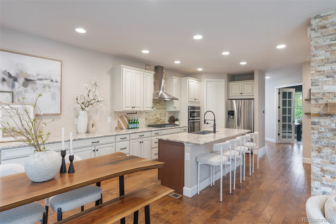
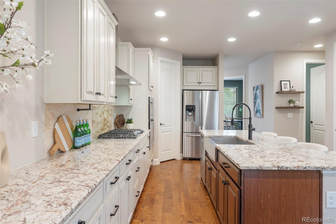
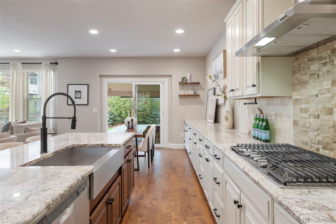
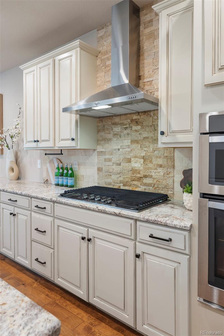
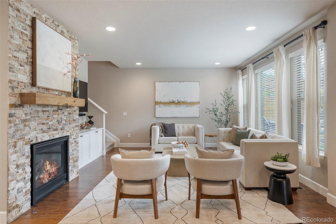
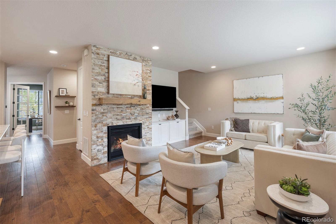
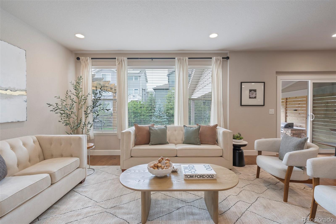
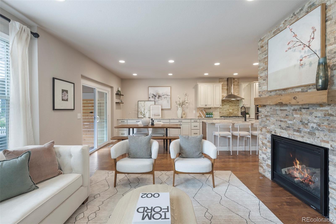
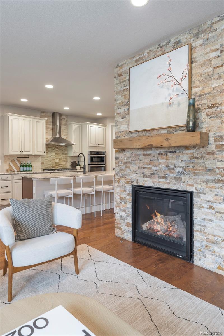
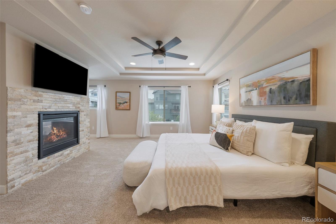
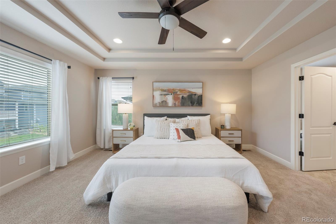
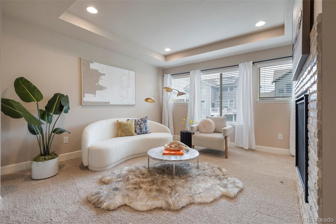
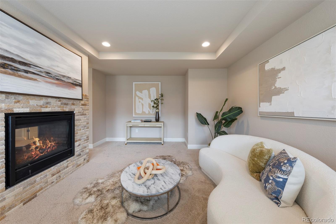
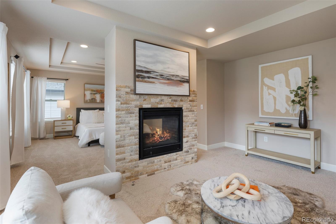
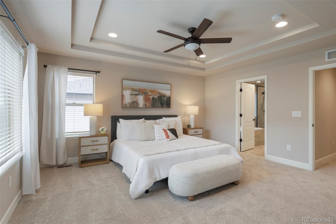
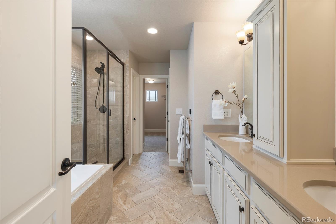
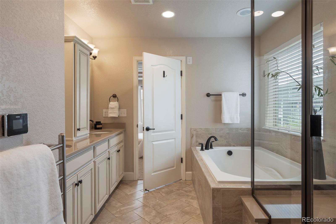
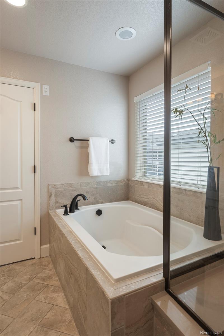
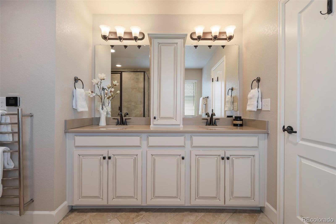
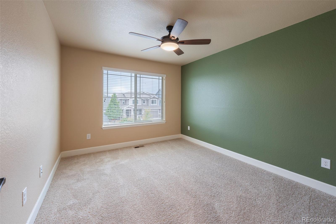
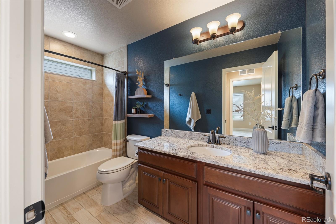
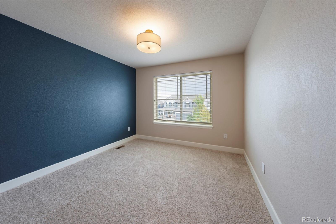
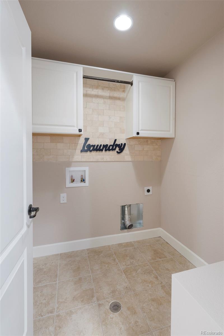
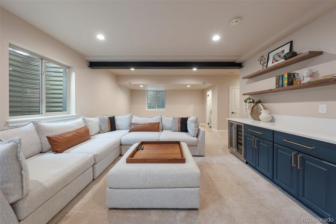
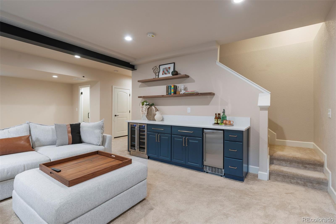
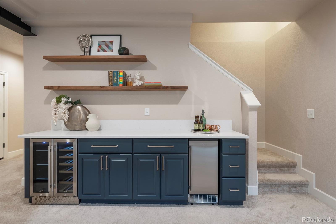
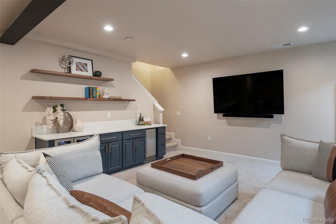
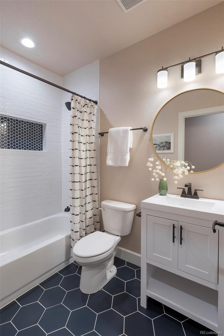
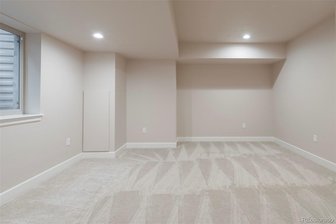
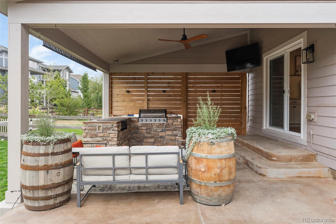
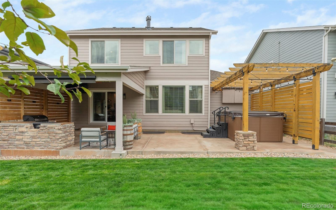
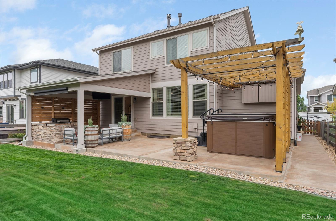
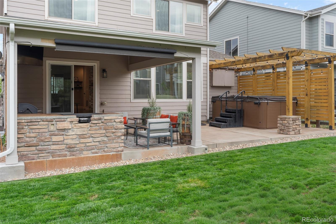
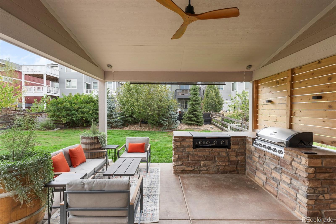
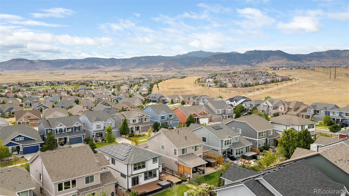
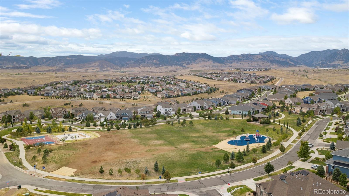
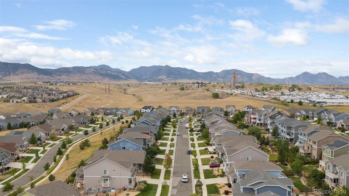
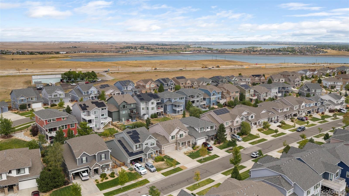
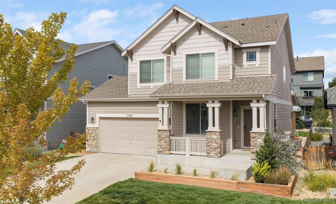
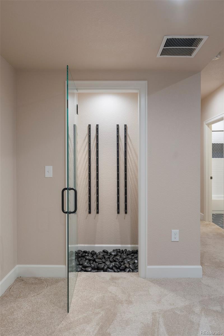
This is the Leyden Rock home you've been waiting for, with incredible value! Beautifully updated and showing like a model home, 17039 W 86th Place is a showstopping residence where sophisticated interiors and incredible outdoor space come together seamlessly. Top-of-the-line finishes featuring, new carpet, fresh paint, a NEWLY finished basement, gourmet chef's kitchen with extended custom cabinets, stone accents, granite countertops, gas cooktop, double-oven. From the moment you enter, the main level feels expansive and effortless, with generous main level living and dining spaces oriented toward the beautifully landscaped backyard. The main-level office provides the perfect private workspace or study, while the spacious living room, anchored by a fireplace, offers a warm and inviting place to entertain. Upstairs, the impressive primary suite is a private retreat, complete with a luxurious 5-piece ensuite bath, oversized walk-in closet, towel warmer, fireplace, and versatile dual-office area--ideal for a reading lounge, exercise space or second workspace. An upper-level laundry room with abundant storage adds everyday convenience. The newly finished basement is designed for entertaining with cozy movie-night space, custom wine storage, dry bar and cocktail prep area, bar refrigerator and ice maker with additional guest bedroom, and full bath. Then there's the backyard, the true showpiece-this private, beautifully landscaped outdoor oasis features an expansive deck, built-in BBQ and griddle, covered patio, multiple TVs, hot tub, generous lounge area, and space for formal outdoor dining. It's Colorado living at its finest! Located in coveted Leyden Rock community with Daybreak Park just down the street showcasing panoramic Rocky Mountain views. This exceptional home delivers elevated indoor-outdoor living in a community celebrated for its natural beauty and lifestyle. A MUST SEE property!! Seller is offering a credit towards a RATE BUY DOWN - Inquire!!

Share Property

Location

17039 W 86th Place, Arvada, CO 80007

Status

Active Under Contract
Celeste Ballerino

Celeste Ballerino

TITLE

Real Estate Advisor

Property Amenities

Interior
Laundry room In Unit
Fireplace Living Room, Primary Bedroom
Appliances Bar Fridge, Dishwasher, Disposal, Microwave, Oven, Range, Range Hood, Refrigerator, Self Cleaning Oven, Wine Cooler
Flooring Carpet, Tile, Wood
Total Bedrooms: 4
Half Bathrooms: 1
Full Bathrooms: 3
Other Interior Features Built-in Features, Ceiling Fan(s), Entrance Foyer, Five Piece Bath, Granite Counters, Kitchen Island, Open Floorplan, Pantry, Primary Suite, Smoke Free, Solid Surface Counters, Walk-In Closet(s)
Area & Lot
Lot Area 6,011 Sq.Ft.
Living area 3,174 Sq.Ft.
MLS® ID 9771490
Year Built 2016
School District Jefferson County R-1
High School Ralston Valley
Middle School Wayne Carle
Elementary School Meiklejohn
Architecture Styles Traditional
Type Residential
Status Active Under Contract
Exterior
Stories 2
Air conditioning Central Air
Heat type Forced Air
Water Source Public
Garage Space 3.0
Sewer Public Sewer
Other Exterior Features Barbecue, Gas Grill, Lighting, Private Yard, Spa/Hot Tub
Parking Storage, Tandem
Roof Composition
Utilities Electricity Connected, Natural Gas Connected
Finance
Sales Price $779,900
HOA Fees $30 monthly
Real Estate Tax $7,387 yearly
image

Schedule a Showing

I would love to show you this beautiful property. Please select your preferred date and time below. I will be in touch shortly to confirm your appointment.

Schedule a Showing

I would love to show you this beautiful property. Please select your preferred date and time below. I will be in touch shortly to confirm your appointment.

Thank you for your interest in 17039 W 86th Place, Arvada, CO 80007. We are reviewing your request and will be in touch shortly!
Mortgage Calculator

Estimate your monthly mortgage payment, including the principal and interest, property taxes, and HOA. Adjust the values to generate a more accurate rate.

All estimates are provided for informational purposes only. Actual amounts may vary.
$0,000 Your Payment 20 15 65
$0,000 Your Payment

Work With Me

Looking to buy, sell, or just have a question? I'm always available to help and would love to work with you. Contact Celeste today so she can guide you through the buying and selling process.