Celeste Ballerino
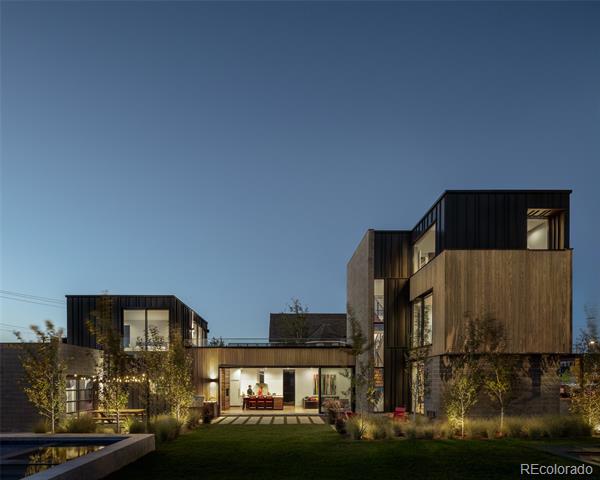
Modern home with wood-clad upper levels, glowing windows, and a landscaped front yard at dusk.
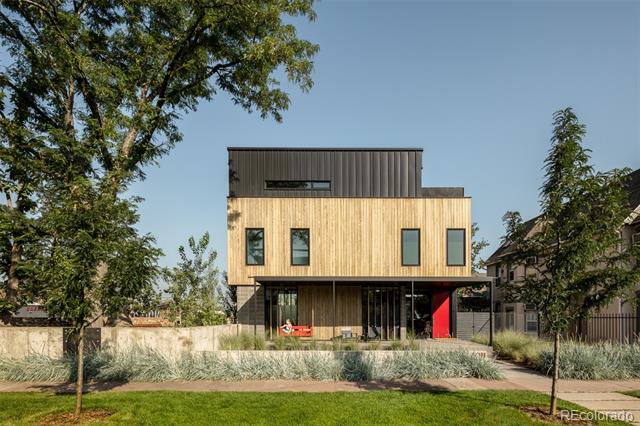
Modern two-story house with pale wood siding, dark upper level, and a red front door.
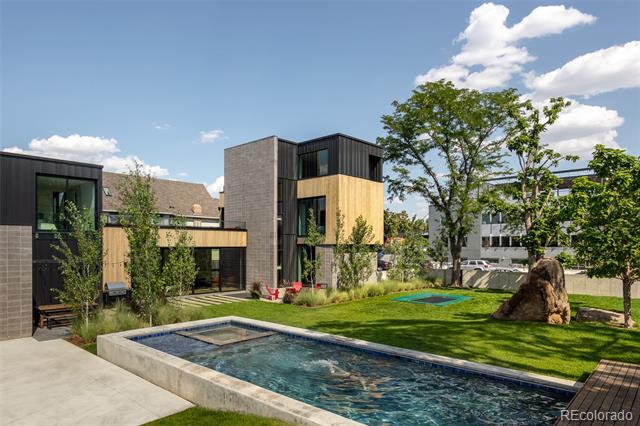
Modern home courtyard with a rectangular pool, landscaped lawn, and mature trees.
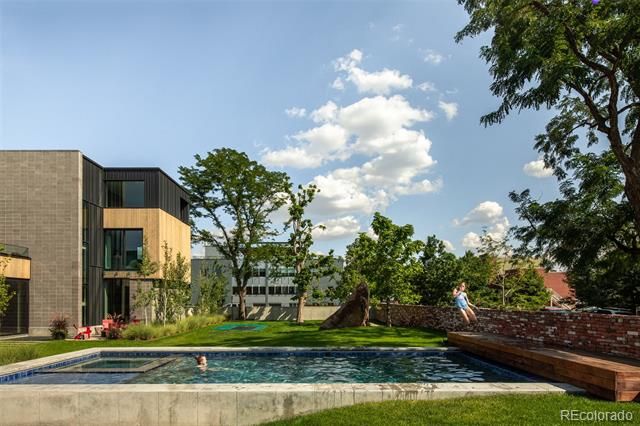
Modern home beside a swimming pool, landscaped lawn, and brick courtyard wall.
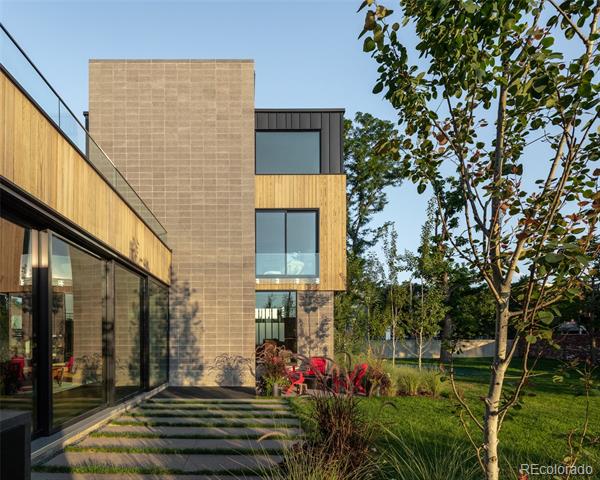
Modern home with wood siding, stone walls, and a landscaped patio with red chairs.
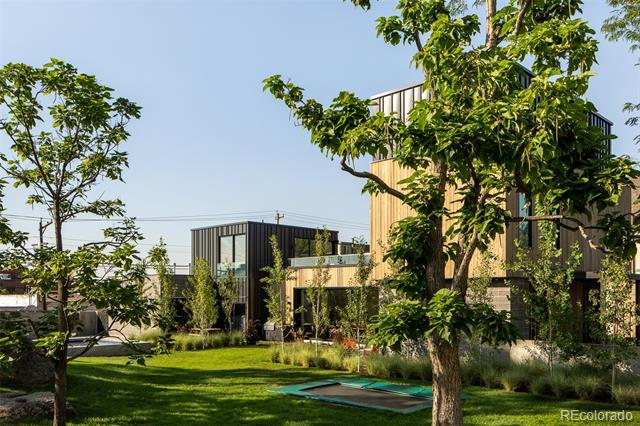
Modern home with black and wood siding behind a landscaped lawn and mature trees.
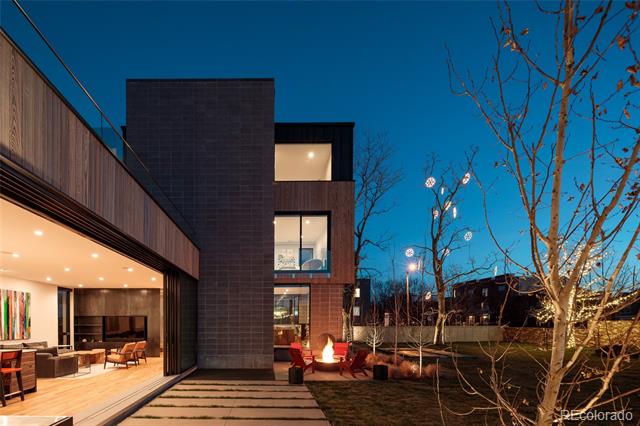
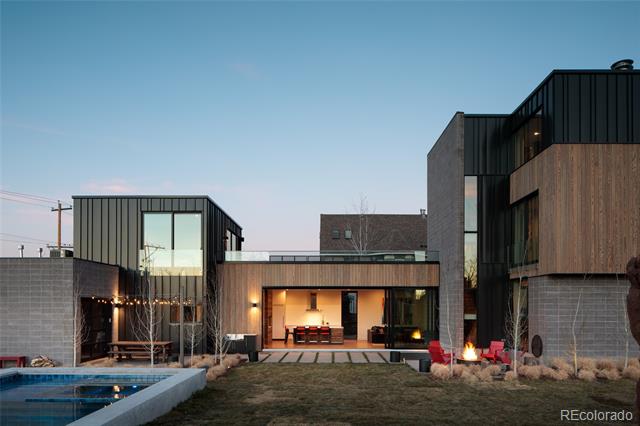
Modern home at dusk with illuminated windows, a covered patio, and an outdoor fire feature.
Modern home’s rear exterior with a pool, lawn, and warmly lit covered patio at dusk.
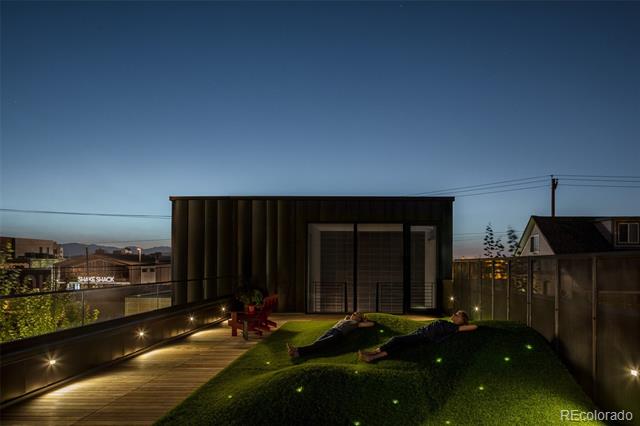
Rooftop terrace with artificial grass, a wood deck, and people relaxing at dusk.
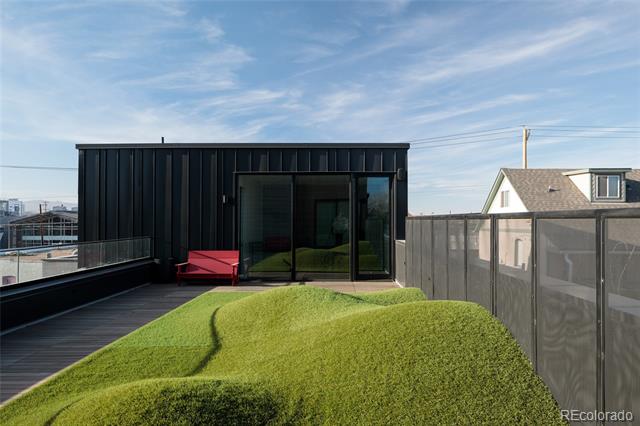
Rooftop deck with green turf, red bench, and glass doors on a black modern structure.
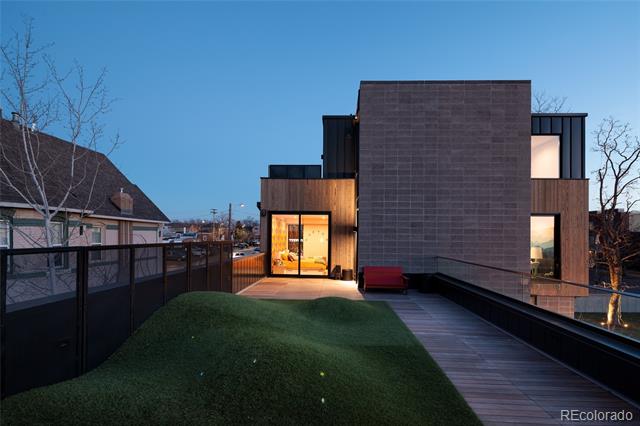
Modern home exterior at dusk with a rooftop terrace, artificial turf, and glass railings.
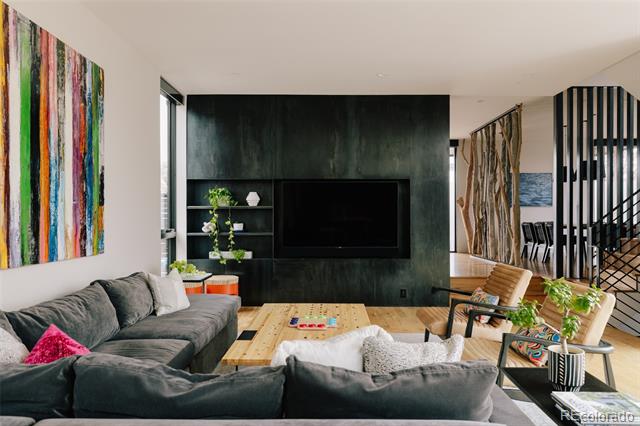
Living room with charcoal sectional, wall-mounted TV, colorful abstract art, and wooden coffee table.
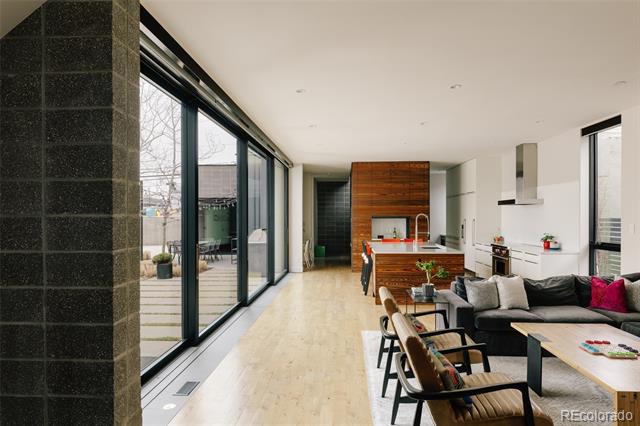
Open-plan living room and kitchen with a wood-front island and floor-to-ceiling glass doors.
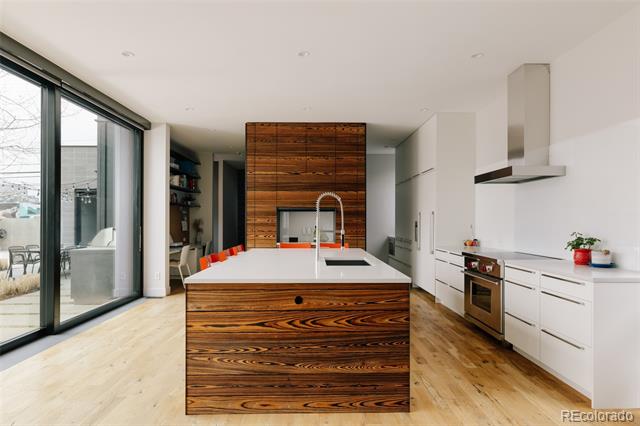
Modern kitchen with a walnut island, white cabinetry, and wide glass doors to an outdoor area.
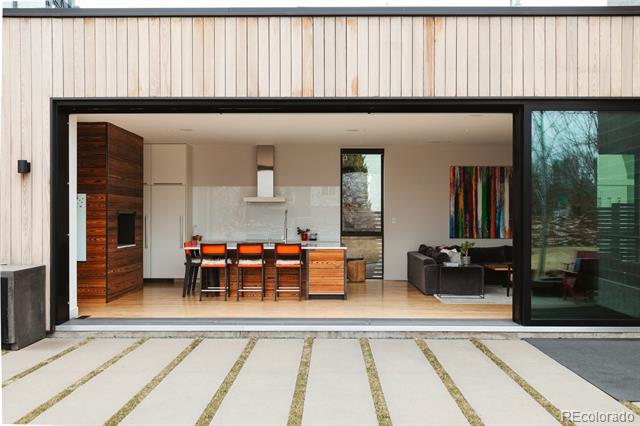
Open-plan kitchen and living room with orange-accented stools and a wide sliding glass wall opening to a patio.
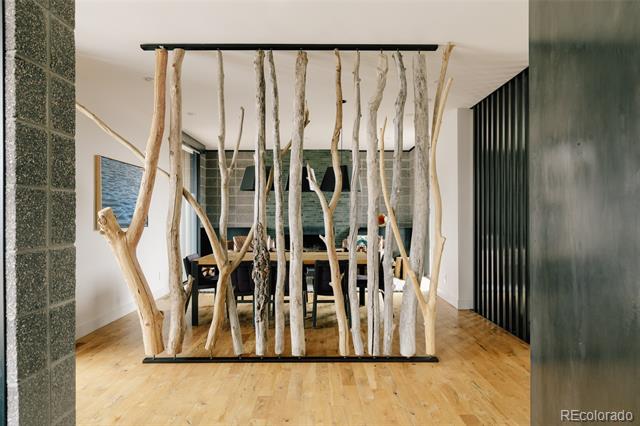
Dining room with a natural-branch divider, wood table, and light hardwood floors.
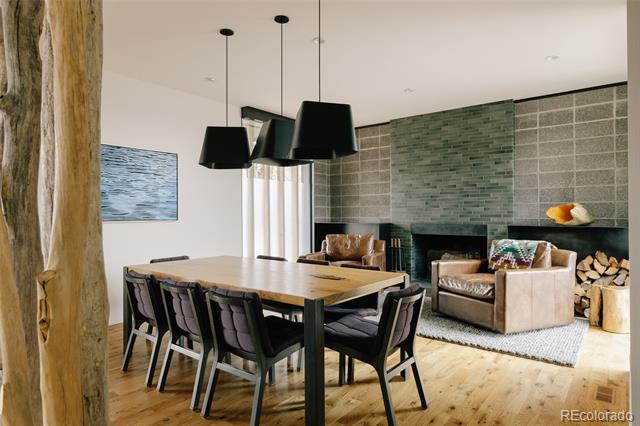
Open-plan dining and living area with a wood table and green-tiled fireplace.
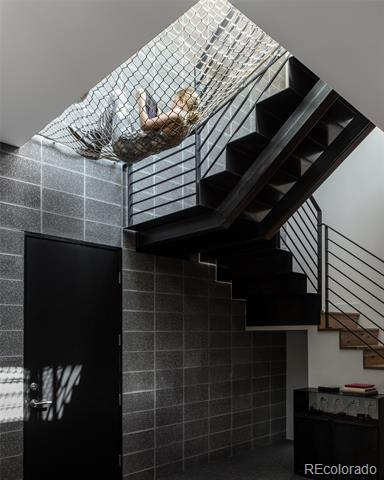
Modern interior with a black steel staircase and a suspended net hammock above the stairs.
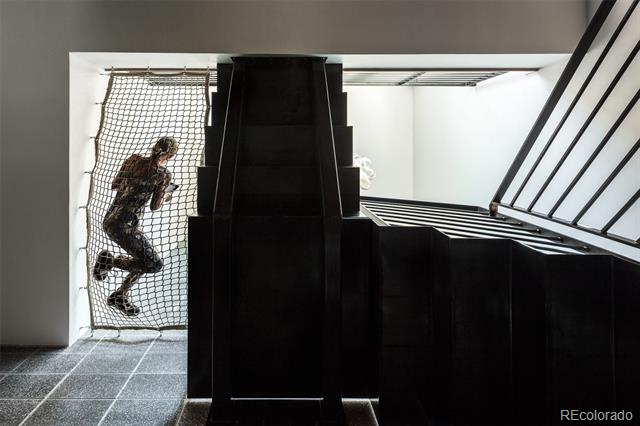
Modern stairwell with a dark staircase, metal railings, and a netted opening.
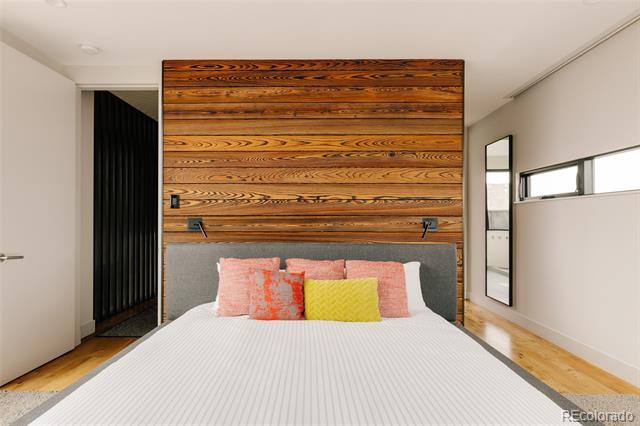
Staged bedroom with a bed against a horizontal wood-plank accent wall and narrow windows.
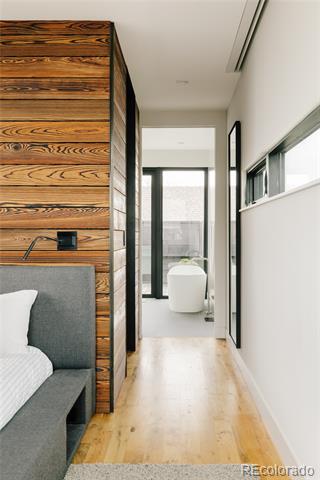
Bedroom hallway with a wood accent wall, gray upholstered bed, and freestanding tub by the windows.
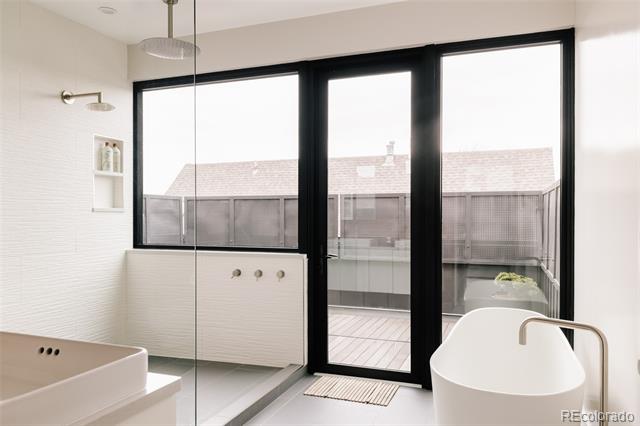
Modern bathroom with a freestanding tub and black-framed glass doors to a deck.
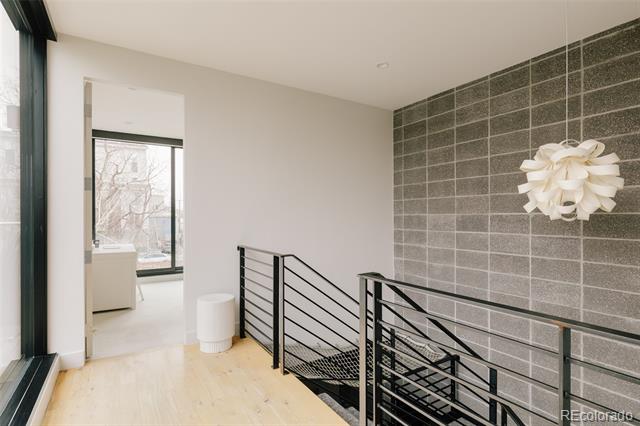
Upstairs landing with pale wood floors, black metal railings, gray tiled wall, and white pendant light.
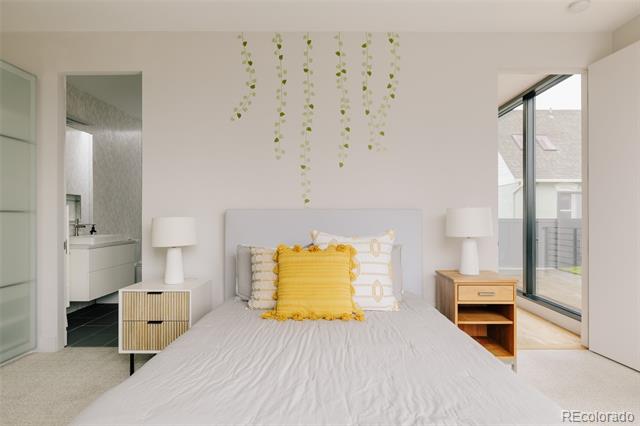
Staged bedroom with a white bed, yellow accent pillow, and glass door to a deck.
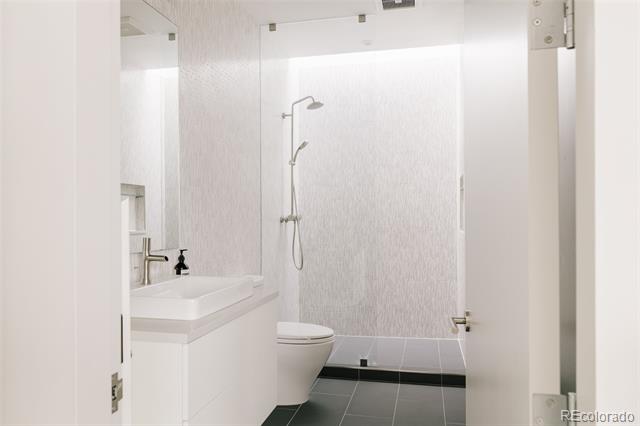
Bathroom with a white vessel sink, walk-in shower, textured wall tile, and dark floor tiles.
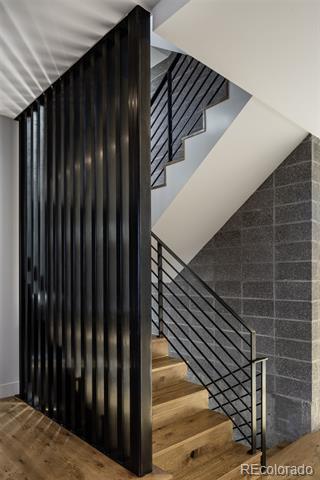
Modern wood staircase beside a black slatted partition and gray stone wall.
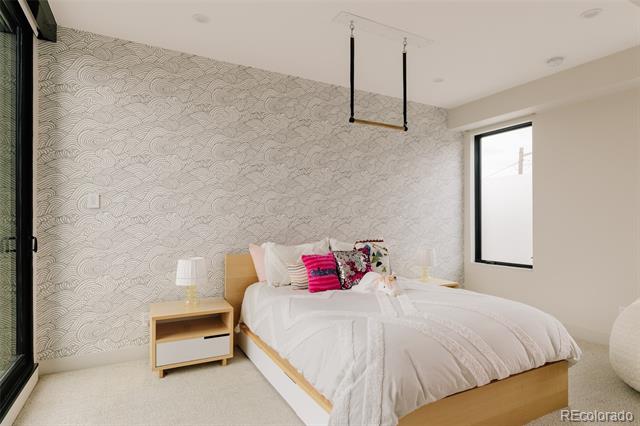
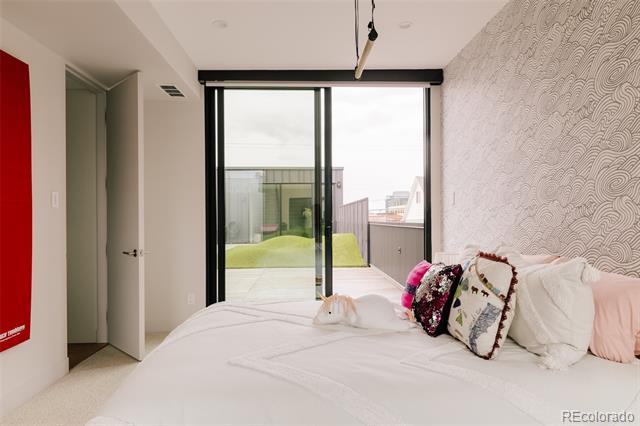
Bedroom with a white platform bed, patterned accent wall, and colorful pillows.
Bedroom with large sliding glass doors opening onto a rooftop terrace.
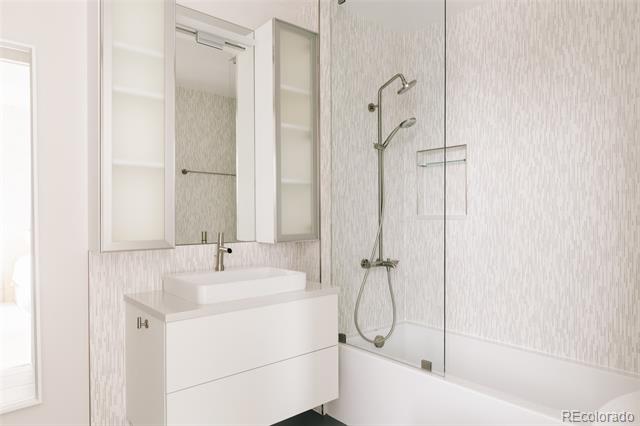
Bathroom with floating white vanity, vessel sink, and glass-enclosed tub-shower.
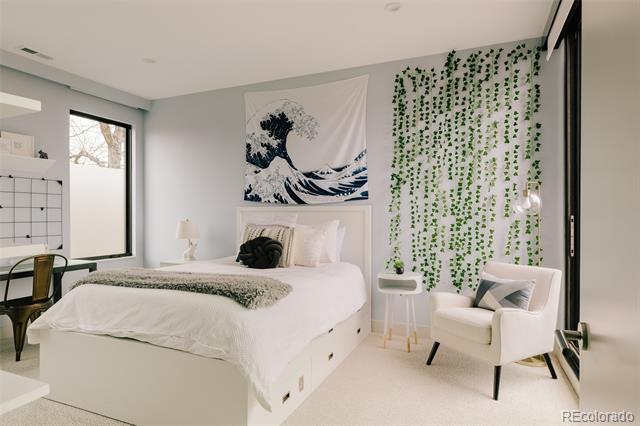
Bright bedroom with a white bed, wave-print wall hanging, and trailing green wall decor.
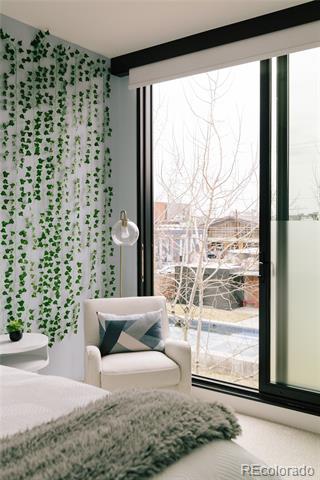
Bedroom with trailing plant wallpaper, a white armchair, and a large sliding glass door.
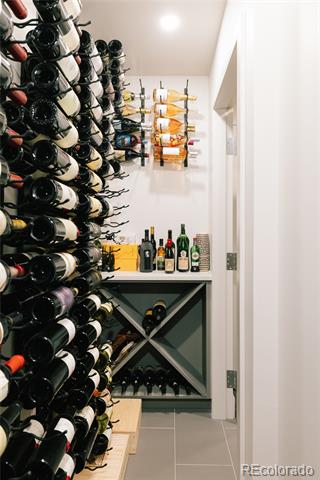
Wine cellar with floor-to-ceiling bottle racks and a central wine-storage rack.
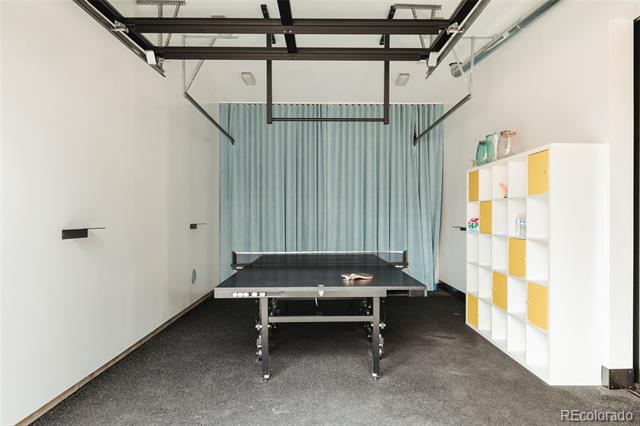
Recreation room with a ping-pong table, pale blue curtains, and white-and-yellow cubby shelves.
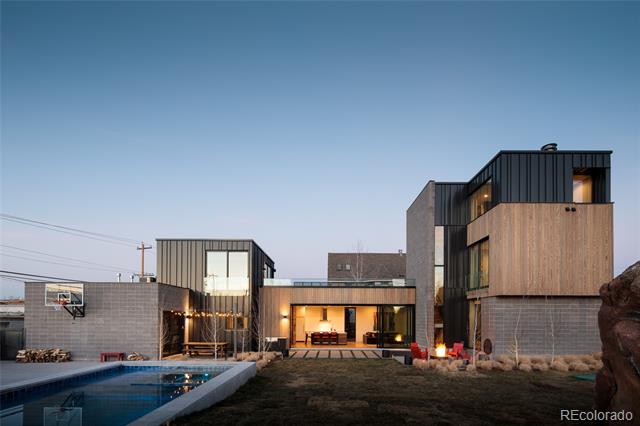
Modern home's backyard exterior with a swimming pool, lawn, and illuminated living area at dusk.
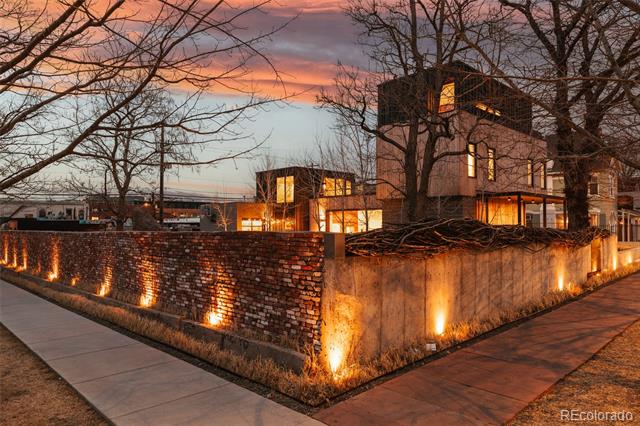
Modern Denver home behind an illuminated brick and concrete wall at dusk.
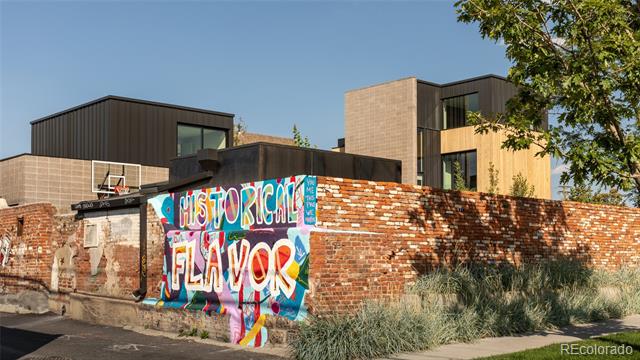
Modern building behind a brick wall with a colorful “HISTORICAL FLAVORS” mural.
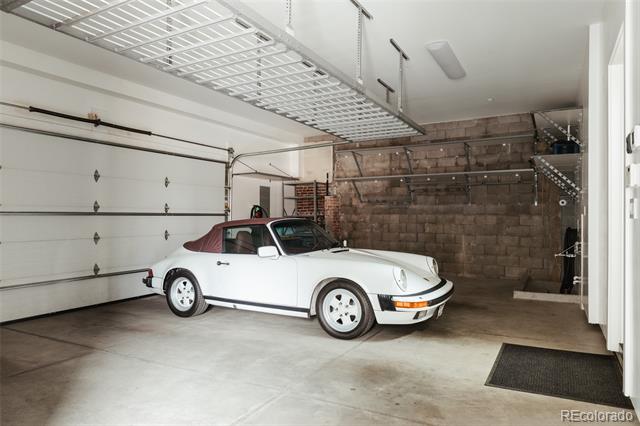
White classic Porsche 911 parked in a garage with overhead storage racks and an exposed brick wall.
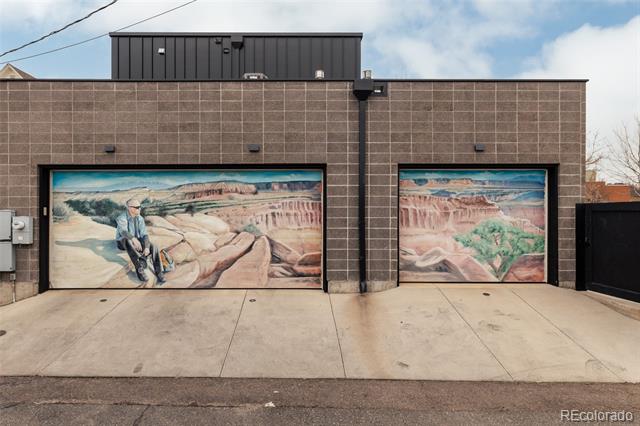
Brick-fronted building with two colorful landscape murals painted across its garage doors.
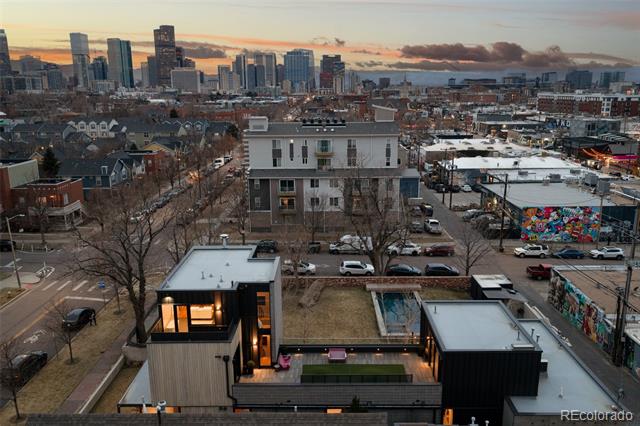
Denver rooftop terrace overlooking the downtown skyline and distant mountains at dusk.
See all photos
$4,900,000

3011 Lawrence Street

4 Beds 7 Baths 4,824 Sq.Ft. 0.29 Acres

Description

3011 Lawrence Street is an architecturally significant, one-of-one, ultra-luxury modern residence in Denver's River North Arts District--a standout property not only in the city, but across Colorado's luxury real estate landscape. Set on an exceptionally rare triple lot, this custom-built masterpiece blends sustainable innovation, wellness-focused living, and striking modern design.
Designed by the highly sought-after Davis Urban Architects and built by Sean Smith Construction (HGTV's Professional Grade), the home delivers an elevated retreat within one of Denver's most dynamic neighborhoods. The exterior is a statement of refined industrial warmth, featuring concrete, metal cladding, and HADAKA shou sugi ban wood siding with craftsmanship rarely seen in Denver. Inside the residence is curated as functional art, showcasing preserved Aspen trees, custom metal fabrication, high-tech smart home integration, and a spa-level primary suite with a private outdoor shower. A preserved and newly constructed brick perimeter wall, enhanced by local artist Moe Gram, further grounds the property in RiNo's creative culture while reinforcing its singular identity. What truly sets this home apart is its extraordinary indoor-outdoor lifestyle, made possible by the rare multi-lot footprint. The expansive backyard is nearly unheard of in the city, offering a private resort-style compound complete with a hydro-jet lap pool, hot tub, in-ground trampoline, basketball court, luxury firepit lounge, and generous entertaining space for year-round enjoyment. Signature architectural moments--including a sculpted rooftop stargazing deck and a cargo net suspension lounge--push the property beyond custom into the realm of visionary. Surrounded by RiNo's celebrated art galleries, award-winning restaurants, and iconic breweries, 3011 Lawrence Street is more than a home--it is a singular opportunity. Offered for the first time, this is a moment for the discerning Buyer. Featured in Modern in Denver.

Share Property

Location

3011 Lawrence Street, Denver, CO 80205

Status

For Sale
Celeste Ballerino smiles in a strapless light-colored dress, standing with one hand on her hip.

Celeste Ballerino

TITLE

Real Estate Advisor

Property Amenities

Interior
Fireplace Dining Room, Gas Log, Living Room, Wood Burning
Appliances Dishwasher, Disposal, Dryer, Microwave, Range, Range Hood, Refrigerator, Self Cleaning Oven, Washer
Flooring Carpet, Tile, Wood
Total Bedrooms: 4
Half Bathrooms: 2
Three-Quarter Bathrooms: 2
Full Bathrooms: 3
Other Interior Features Built-in Features, Entrance Foyer, Five Piece Bath, High Ceilings, High Speed Internet, Kitchen Island, Open Floorplan, Pantry, Primary Suite, Smart Lights, Smart Thermostat, Smart Window Coverings, Smoke Free, Sound System, Spa/Hot Tub, Utility Sink, Walk-In Closet(s), Wired for Data
Area & Lot
Lot Area 0.29 Acres
Living area 4,824 Sq.Ft.
MLS® ID 7155853
Year Built 2016
School District Denver 1
High School East
Middle School Whittier E-8
Elementary School Gilpin
Architecture Styles Urban Contemporary
Type Residential
Status For Sale
Exterior
Stories 2
Pool Outdoor Pool, Private
Air conditioning Central Air
Heat type Forced Air
Water Source Public
Garage Space 3.0
Sewer Public Sewer
Other Exterior Features Balcony, Barbecue, Dog Run, Fire Pit, Garden, Gas Grill, Gas Valve, Lighting, Private Yard, Rain Gutters, Smart Irrigation, Spa/Hot Tub
Parking 220 Volts
Lot Features Corner Lot, Irrigated, Landscaped, Many Trees, Near Public Transit, Sprinklers In Front, Sprinklers In Rear
Roof Membrane
Utilities Cable Available, Electricity Connected, Internet Access (Wired), Natural Gas Available, Natural Gas Connected
Finance
Sales Price $4,900,000
Real Estate Tax $10,148 yearly
Modern two-story house with pale wood siding, dark upper level, and a red front door.

Schedule a Showing

I would love to show you this beautiful property. Please select your preferred date and time below. I will be in touch shortly to confirm your appointment.

Schedule a Showing

I would love to show you this beautiful property. Please select your preferred date and time below. I will be in touch shortly to confirm your appointment.

Thank you for your interest in 3011 Lawrence Street, Denver, CO 80205. We are reviewing your request and will be in touch shortly!

Mortgage Calculator

Estimate your monthly mortgage payment, including the principal and interest, property taxes, and HOA. Adjust the values to generate a more accurate rate.

All estimates are provided for informational purposes only. Actual amounts may vary.
$0,000 Your Payment 20 15 65
$0,000 Your Payment

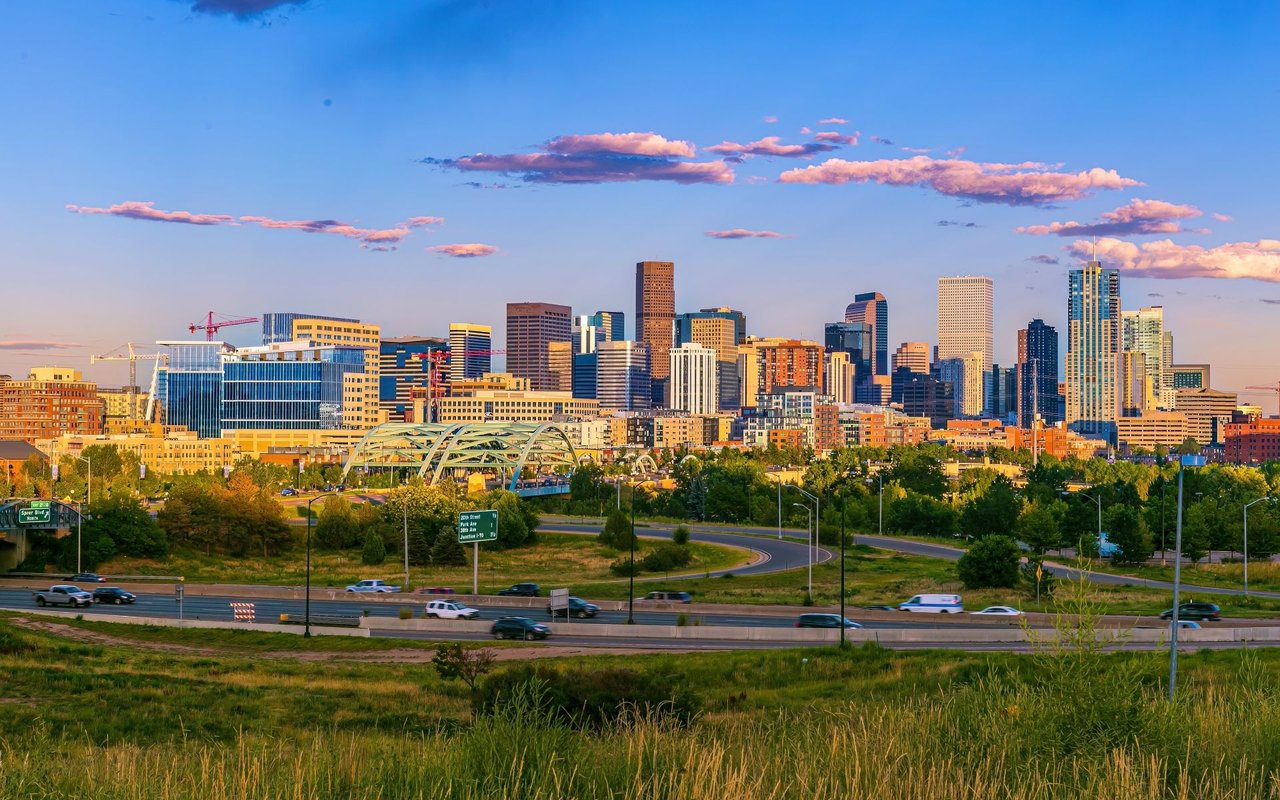
Denver

39.7392° N, 104.9903° W

Work With Me

Looking to buy, sell, or just have a question? I'm always available to help and would love to work with you. Contact Celeste today so she can guide you through the buying and selling process.