Celeste Ballerino
650 Kearney Street
650 Kearney Street
650 Kearney Street
650 Kearney Street
650 Kearney Street
650 Kearney Street
650 Kearney Street
650 Kearney Street
650 Kearney Street
650 Kearney Street
650 Kearney Street
650 Kearney Street
650 Kearney Street
650 Kearney Street
650 Kearney Street
650 Kearney Street
650 Kearney Street
650 Kearney Street
650 Kearney Street
650 Kearney Street
650 Kearney Street
650 Kearney Street
650 Kearney Street
650 Kearney Street
650 Kearney Street
650 Kearney Street
650 Kearney Street
650 Kearney Street
650 Kearney Street
650 Kearney Street
650 Kearney Street
650 Kearney Street
650 Kearney Street
650 Kearney Street
650 Kearney Street
650 Kearney Street
650 Kearney Street
650 Kearney Street
650 Kearney Street
650 Kearney Street
650 Kearney Street
650 Kearney Street
650 Kearney Street
650 Kearney Street
650 Kearney Street
650 Kearney Street
650 Kearney Street
650 Kearney Street
650 Kearney Street
650 Kearney Street
650 Kearney Street
650 Kearney Street
650 Kearney Street
650 Kearney Street
650 Kearney Street
650 Kearney Street
650 Kearney Street
650 Kearney Street
650 Kearney Street
650 Kearney Street
650 Kearney Street
650 Kearney Street
650 Kearney Street
650 Kearney Street
650 Kearney Street
650 Kearney Street
650 Kearney Street
650 Kearney Street
650 Kearney Street
650 Kearney Street
650 Kearney Street
650 Kearney Street
650 Kearney Street
650 Kearney Street
650 Kearney Street
650 Kearney Street
650 Kearney Street
650 Kearney Street
650 Kearney Street
650 Kearney Street
650 Kearney Street
650 Kearney Street
650 Kearney Street
650 Kearney Street
650 Kearney Street
650 Kearney Street
650 Kearney Street
650 Kearney Street
650 Kearney Street
650 Kearney Street
650 Kearney Street
650 Kearney Street
650 Kearney Street
See all photos
$720,000

650 Kearney Street

3 Beds 2 Baths 1,848 Sq.Ft. 6,870 Sq.Ft.

Description

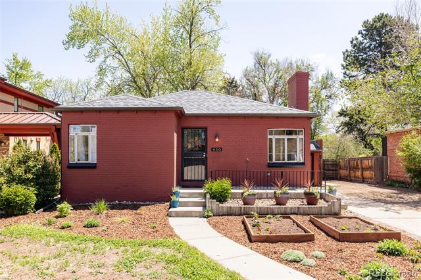
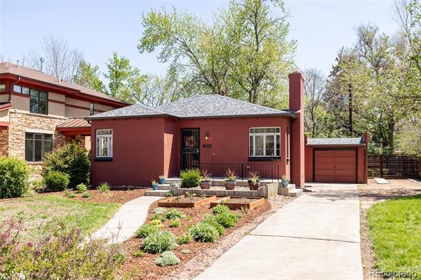
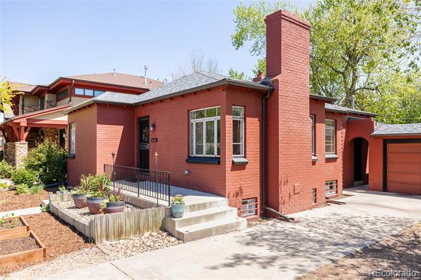
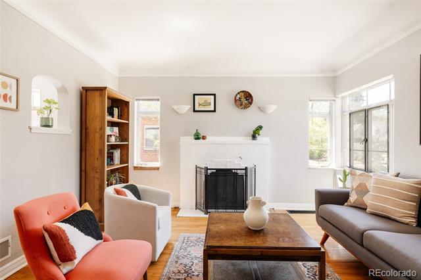
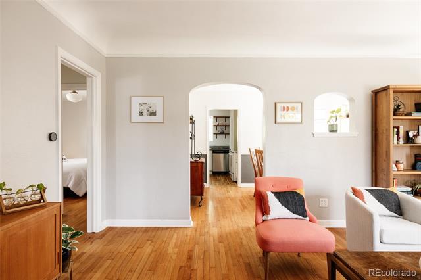
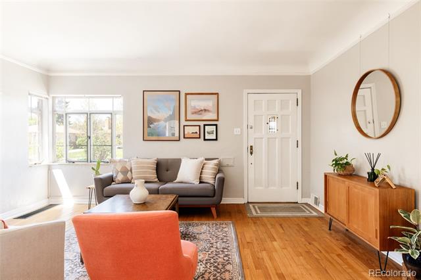
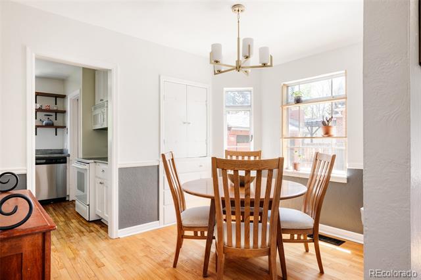
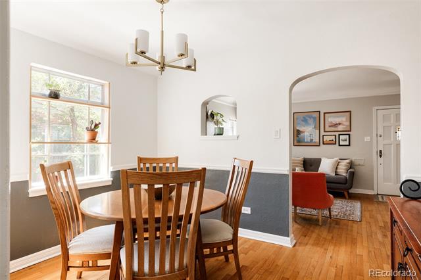
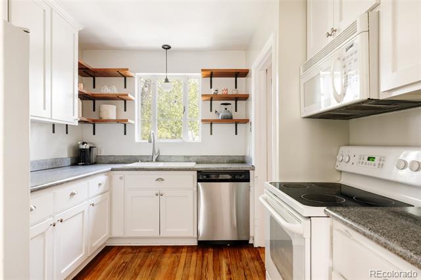
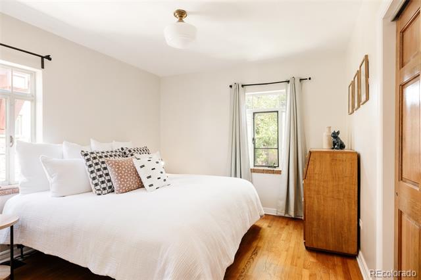
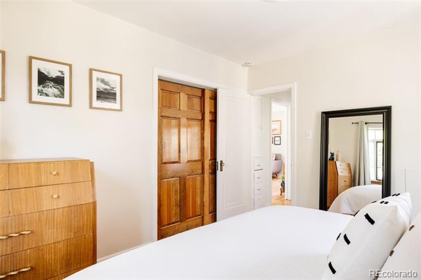
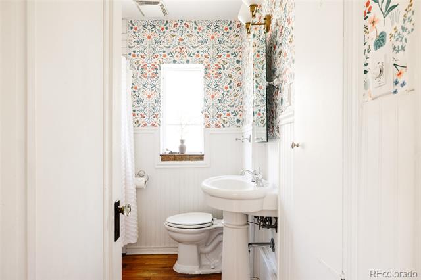
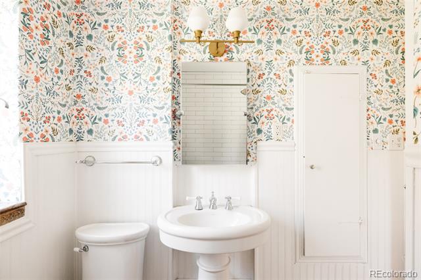
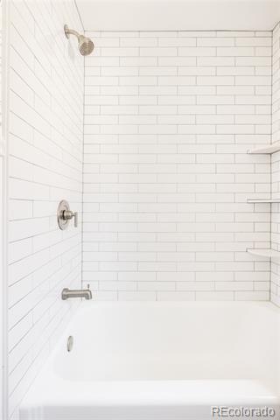
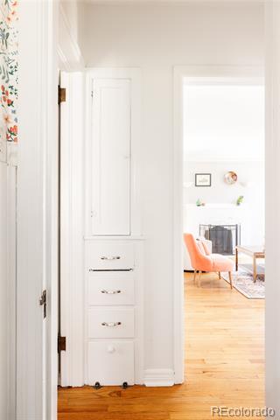
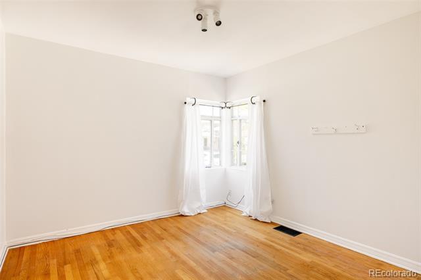
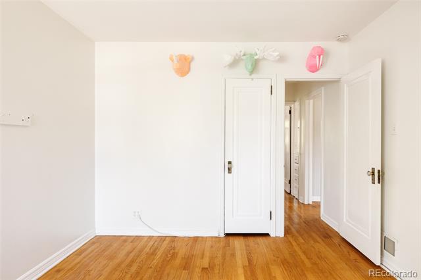
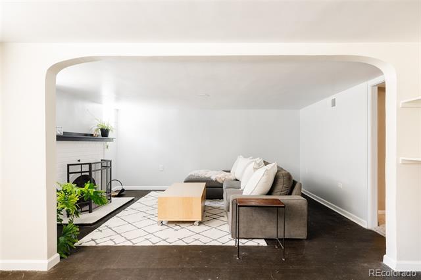
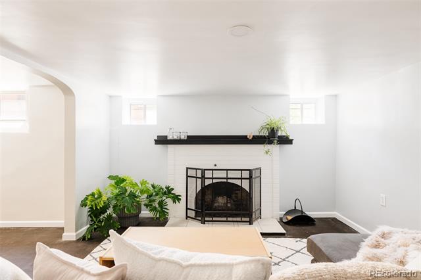
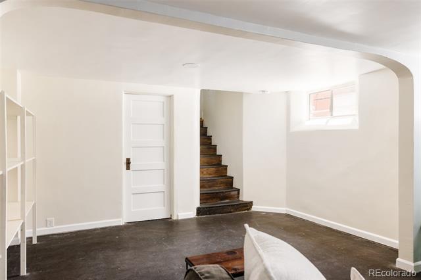
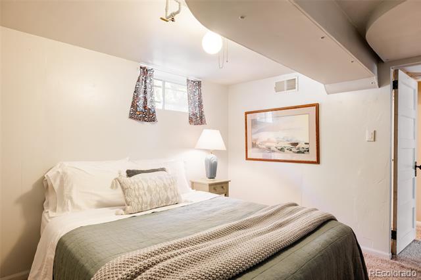
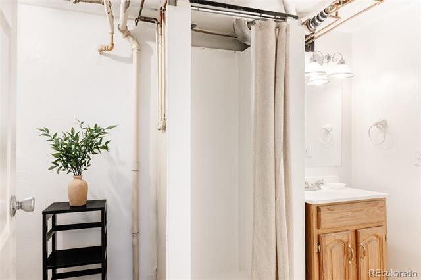
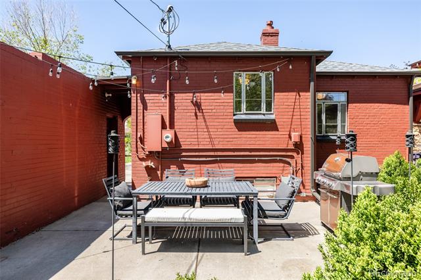
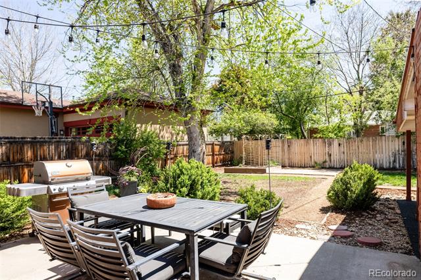
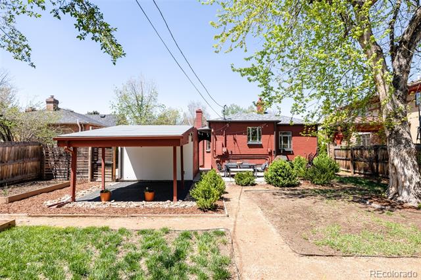
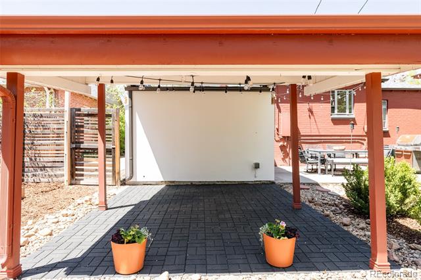
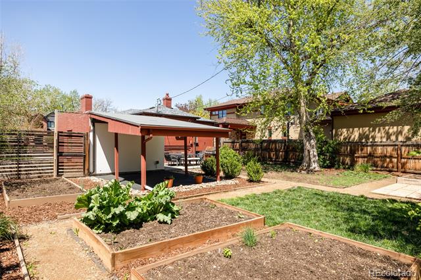
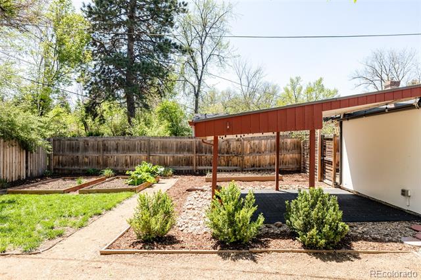
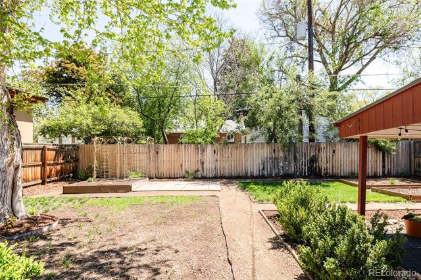
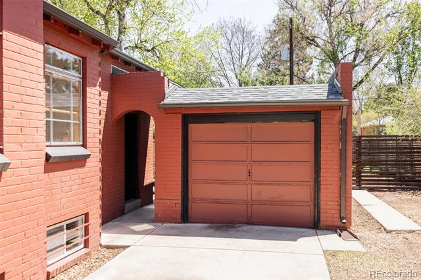
Incredible NEW PRICE! Exceptional opportunity to own in the coveted Montclair neighborhood just steps away from the iconic 6th Avenue Parkway! Overflowing with charm, character, and curb appeal, this 1930s brick bungalow sits on a gorgeous 6,870 sq ft lot and offers a perfect blend of vintage details with many improvements in one of Denver's most desirable neighborhoods. The backyard is truly a showstopper--an entertainer's paradise featuring an outdoor dining area, cozy lounge space with outdoor movie theater setup, tiki torches, and a flourishing vegetable garden! Whether you're hosting friends or enjoying quiet evenings under the stars, this private oasis is magical! Step inside to rich hardwood floors spanning the entire main level, creating warmth and continuity from the spacious living room to the formal dining area, complete with a bay window and original brick fireplace. The main level boasts two bedrooms, including a generous primary bedroom with an oversized closet, and a bright second bedroom that also doubles as a home office, enhanced by a cedar-lined closet. Beautifully remodeled main floor bathroom with new tile and colorful wall accents! Downstairs, you'll find a versatile finished basement with a generous media/living area, second fireplace, third bedroom (ideal for guests or dual work-from-home setups), a 3/4 bathroom, laundry area, home gym / flex space and ample storage. Incredibly close to Graland Elementary, Crestmoor Park, and all the vibrant dining and retail at 9th & Colorado + Cherry Creek--this location can't be beat! Timeless charm, a standout yard, and unbeatable lifestyle value-this is the one you've been waiting for in Montclair! *New Roof and New Central A/C*

Share Property

Location

650 Kearney Street, Denver, CO 80220

Status

Sold

Date Sold

June 27, 2025
Celeste Ballerino

Celeste Ballerino

TITLE

Real Estate Advisor

Property Amenities

Interior
Laundry room In Unit
Fireplace Basement, Living Room
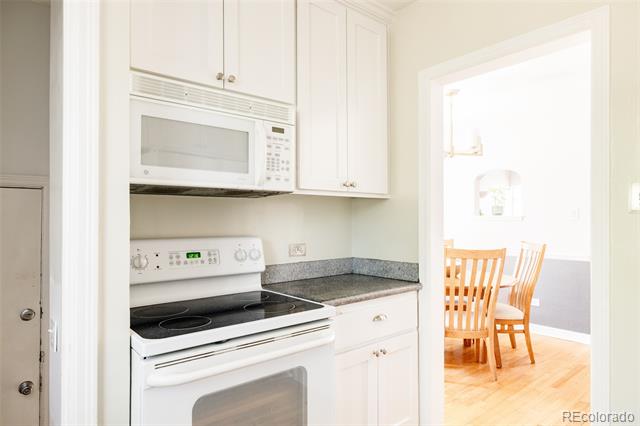
Appliances Dishwasher, Disposal, Dryer, Microwave, Oven, Range, Refrigerator, Self Cleaning Oven, Washer
Flooring Concrete, Wood
Total Bedrooms: 3
Three-Quarter Bathrooms: 1
Full Bathrooms: 1
Other Interior Features Built-in Features, Ceiling Fan(s), Granite Counters, Radon Mitigation System, Smoke Free, Utility Sink, Wired for Data
Area & Lot
Lot Area 6,870 Sq.Ft.
Living area 1,848 Sq.Ft.
MLS® ID 5888185
Year Built 1939
School District Denver 1
High School George Washington
Middle School Hill
Elementary School Carson
Architecture Styles Bungalow
Type Residential
Status Sold
Exterior
Stories 1
Air conditioning Central Air
Heat type Forced Air
Water Source Public
Garage Space 1.0
Sewer Public Sewer
Other Exterior Features Garden, Lighting, Private Yard
Parking Concrete
Lot Features Landscaped, Level
Roof Shingle
Utilities Cable Available, Electricity Connected, Internet Access (Wired), Natural Gas Connected
Finance
Sales Price $720,000
Real Estate Tax $3,776 yearly

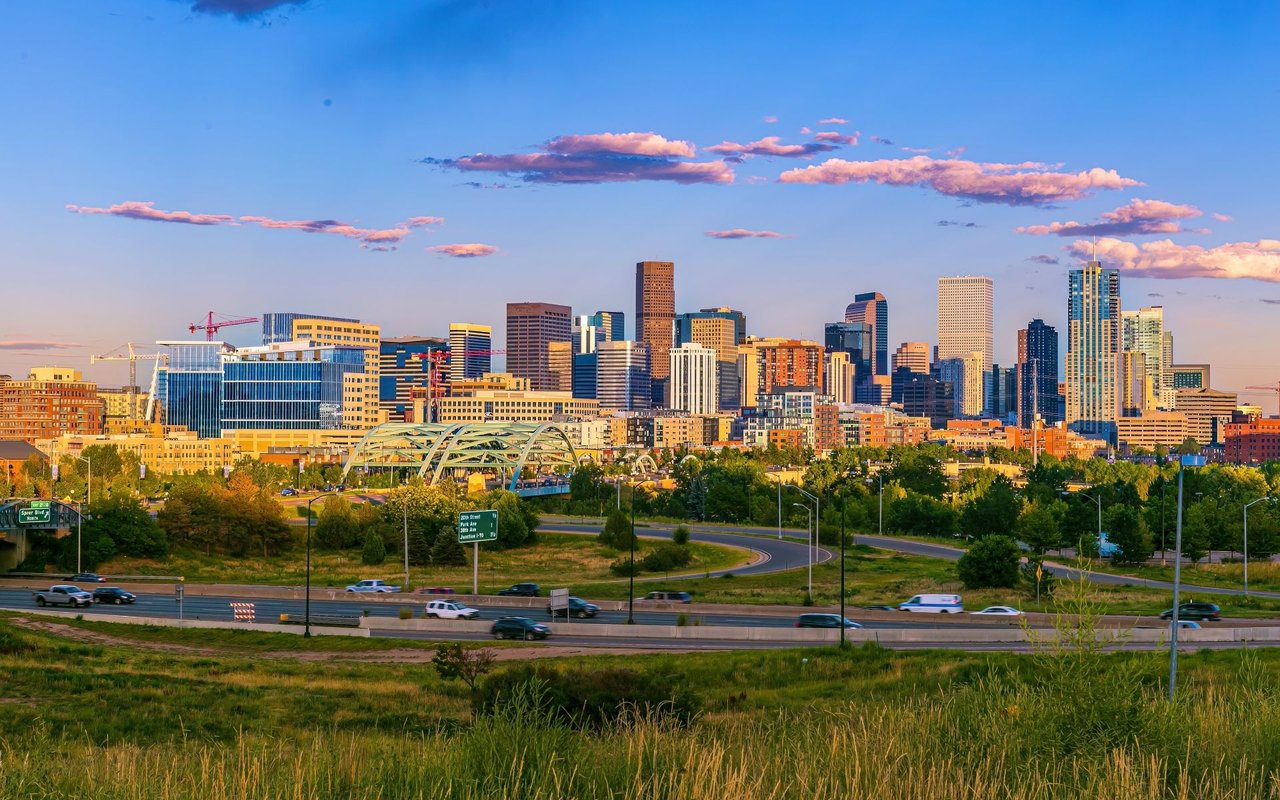
Denver

39.7392° N, 104.9903° W

Work With Me

Looking to buy, sell, or just have a question? I'm always available to help and would love to work with you. Contact Celeste today so she can guide you through the buying and selling process.