Celeste Ballerino
7817 S Poplar Way
7817 S Poplar Way
7817 S Poplar Way
7817 S Poplar Way
7817 S Poplar Way
7817 S Poplar Way
7817 S Poplar Way
7817 S Poplar Way
7817 S Poplar Way
7817 S Poplar Way
7817 S Poplar Way
7817 S Poplar Way
7817 S Poplar Way
7817 S Poplar Way
7817 S Poplar Way
7817 S Poplar Way
7817 S Poplar Way
7817 S Poplar Way
7817 S Poplar Way
7817 S Poplar Way
7817 S Poplar Way
7817 S Poplar Way
7817 S Poplar Way
7817 S Poplar Way
7817 S Poplar Way
7817 S Poplar Way
7817 S Poplar Way
7817 S Poplar Way
7817 S Poplar Way
7817 S Poplar Way
7817 S Poplar Way
7817 S Poplar Way
7817 S Poplar Way
7817 S Poplar Way
7817 S Poplar Way
7817 S Poplar Way
7817 S Poplar Way
7817 S Poplar Way
7817 S Poplar Way
7817 S Poplar Way
7817 S Poplar Way
7817 S Poplar Way
7817 S Poplar Way
7817 S Poplar Way
7817 S Poplar Way
7817 S Poplar Way
7817 S Poplar Way
7817 S Poplar Way
7817 S Poplar Way
7817 S Poplar Way
7817 S Poplar Way
7817 S Poplar Way
7817 S Poplar Way
7817 S Poplar Way
7817 S Poplar Way
7817 S Poplar Way
7817 S Poplar Way
7817 S Poplar Way
7817 S Poplar Way
7817 S Poplar Way
7817 S Poplar Way
7817 S Poplar Way
7817 S Poplar Way
7817 S Poplar Way
7817 S Poplar Way
7817 S Poplar Way
7817 S Poplar Way
7817 S Poplar Way
7817 S Poplar Way
7817 S Poplar Way
7817 S Poplar Way
7817 S Poplar Way
7817 S Poplar Way
7817 S Poplar Way
7817 S Poplar Way
7817 S Poplar Way
7817 S Poplar Way
7817 S Poplar Way
7817 S Poplar Way
7817 S Poplar Way
7817 S Poplar Way
7817 S Poplar Way
7817 S Poplar Way
7817 S Poplar Way
7817 S Poplar Way
7817 S Poplar Way
7817 S Poplar Way
7817 S Poplar Way
7817 S Poplar Way
7817 S Poplar Way
7817 S Poplar Way
7817 S Poplar Way
7817 S Poplar Way
7817 S Poplar Way
7817 S Poplar Way
7817 S Poplar Way
7817 S Poplar Way
7817 S Poplar Way
7817 S Poplar Way
7817 S Poplar Way
7817 S Poplar Way
7817 S Poplar Way
7817 S Poplar Way
7817 S Poplar Way
7817 S Poplar Way
7817 S Poplar Way
7817 S Poplar Way
7817 S Poplar Way
7817 S Poplar Way
7817 S Poplar Way
7817 S Poplar Way
7817 S Poplar Way
7817 S Poplar Way
7817 S Poplar Way
7817 S Poplar Way
7817 S Poplar Way
7817 S Poplar Way
7817 S Poplar Way
7817 S Poplar Way
7817 S Poplar Way
7817 S Poplar Way
7817 S Poplar Way
7817 S Poplar Way
7817 S Poplar Way
7817 S Poplar Way
7817 S Poplar Way
7817 S Poplar Way
7817 S Poplar Way
7817 S Poplar Way
7817 S Poplar Way
7817 S Poplar Way
7817 S Poplar Way
See all photos
$770,000

7817 S Poplar Way

4 Beds 3 Baths 2,184 Sq.Ft. 7,318 Sq.Ft.

Description

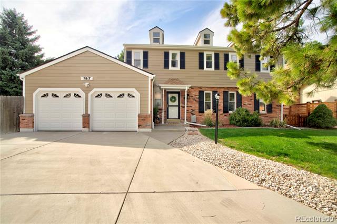
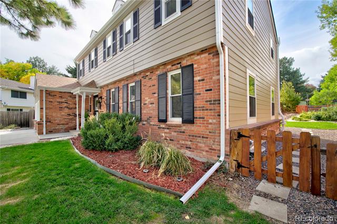
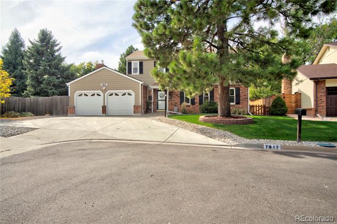
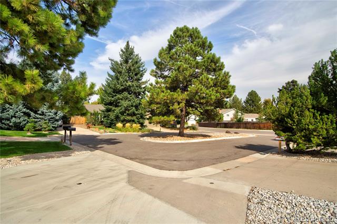
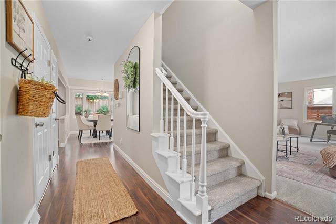
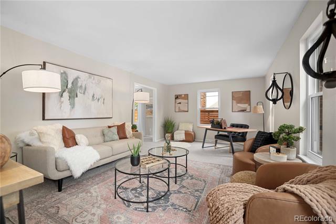
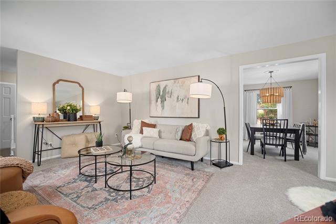
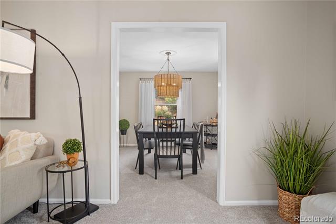
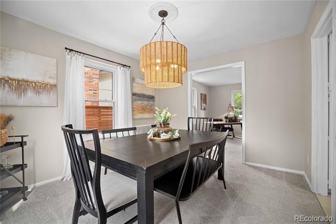
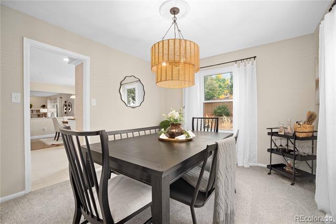
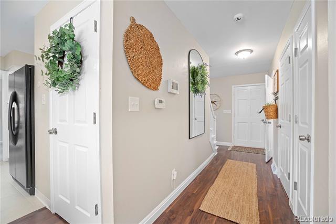
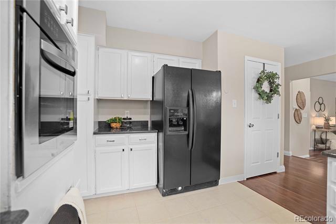
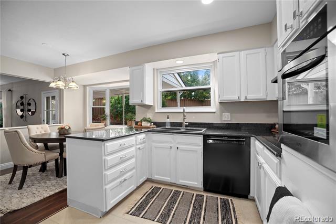
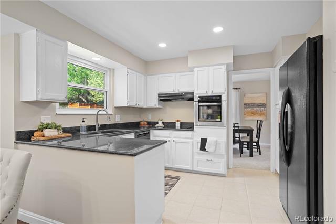
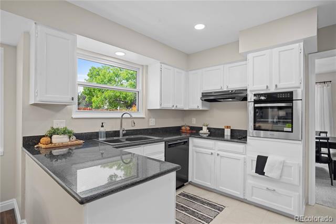
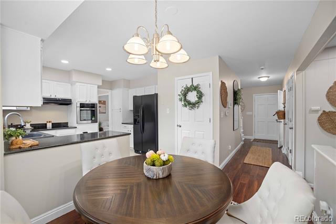
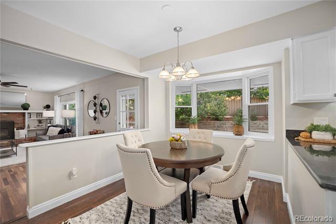
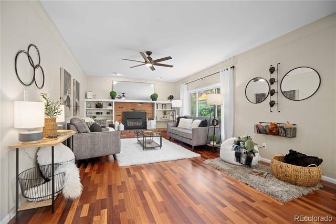
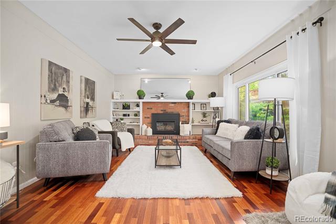
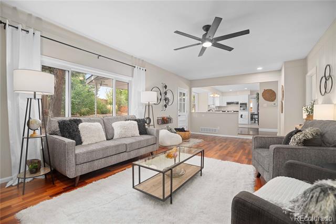
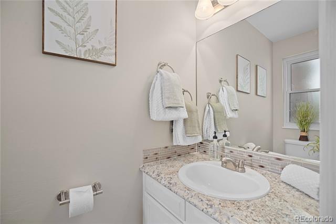
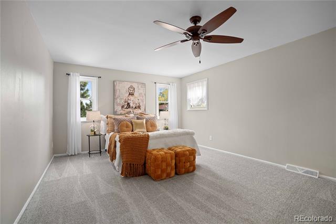
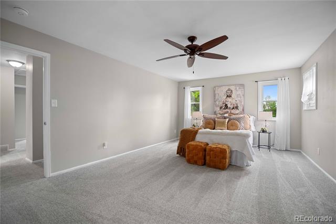
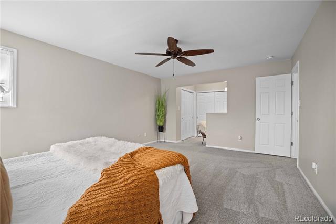
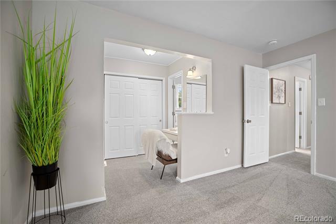
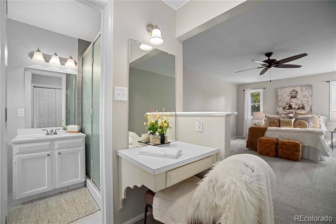
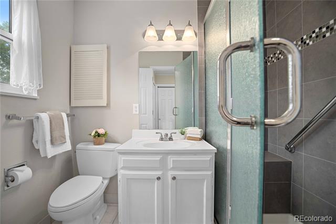
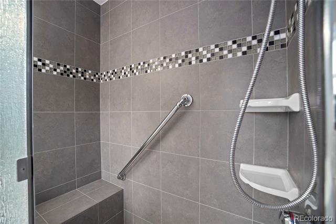
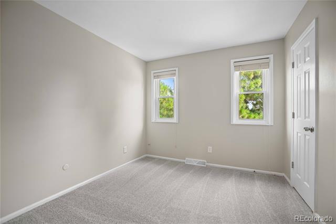
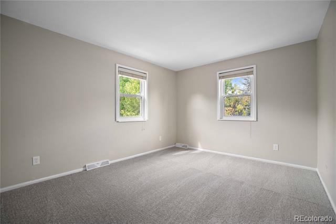
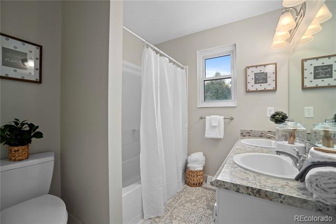
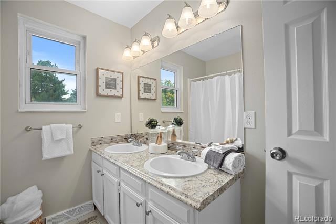
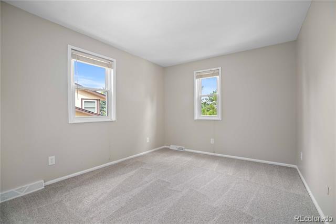
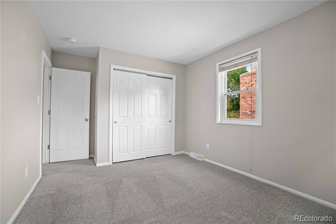
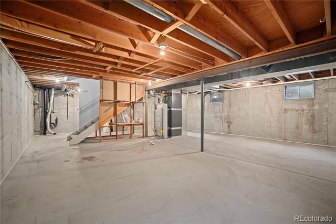
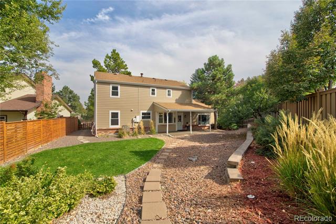
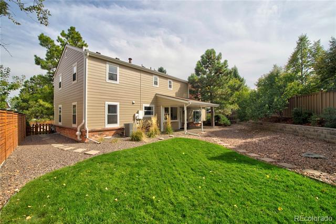
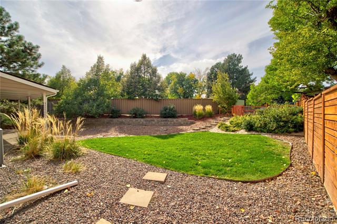
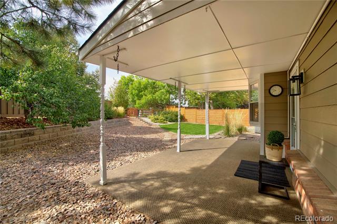
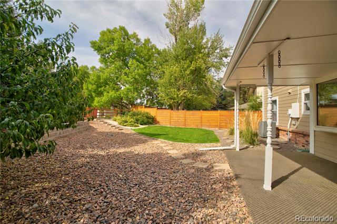
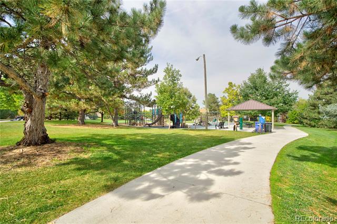
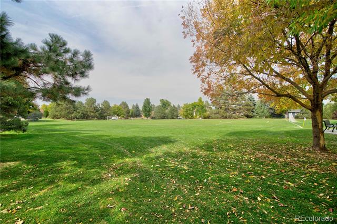
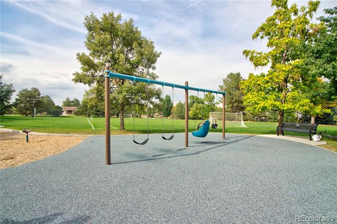
Welcome to this highly sought-after Foxridge home! This well maintained and pretty 4-bedroom, 3-bathroom residence features generously sized rooms that exude comfort and warmth. Recent upgrades include brand-new carpet, stylish modern lighting fixtures, a new roof, and new siding with gutters, all ensuring a seamless move-in experience. Nestled on a prime lot in a tranquil cul-de-sac, this property perfectly balances peace and accessibility. The unfinished basement offers a fantastic opportunity to customize and create your dream space, whether it's a recreation area, additional bedrooms, or a home gym. Enjoy the luxury of direct access to the adjacent park through your own private backyard entrance, making it an ideal retreat for outdoor enthusiasts and families alike. With its inviting ambiance and thoughtful design, this home truly embodies the "Honey, I'm home!" feeling. Don't miss this opportunity to make this stunning property your own!

Share Property

Location

7817 S Poplar Way, Centennial, CO 80112

Status

Sold

Date Sold

October 30, 2024
Celeste Ballerino

Celeste Ballerino

TITLE

Real Estate Advisor

Property Amenities

Interior
Laundry room In Unit
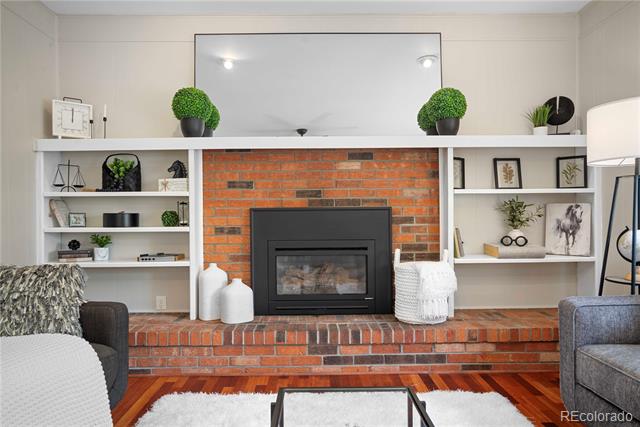
Fireplace Family Room
Appliances Cooktop, Dishwasher, Disposal, Oven, Refrigerator
Flooring Carpet, Laminate, Tile
Total Bedrooms: 4
Half Bathrooms: 1
Three-Quarter Bathrooms: 1
Full Bathrooms: 1
Other Interior Features Audio/Video Controls, Breakfast Nook, Built-in Features, Ceiling Fan(s), Granite Counters, Pantry, Vaulted Ceiling(s), Walk-In Closet(s)
Area & Lot
Lot Area 7,318 Sq.Ft.
Living area 2,184 Sq.Ft.
MLS® ID 4977872
Year Built 1977
School District Cherry Creek 5
High School Cherry Creek
Middle School West
Elementary School Dry Creek
Architecture Styles Traditional
Type Residential
Status Sold
Exterior
Stories 2
Air conditioning Attic Fan, Central Air
Heat type Forced Air
Water Source Public
Garage Space 2.0
Sewer Public Sewer
Other Exterior Features Lighting, Private Yard
Lot Features Cul-De-Sac, Level
Roof Composition
Finance
Sales Price $770,000
HOA Fees $60 yearly
Real Estate Tax $3,870 yearly

360 Virtual Tour

Take a tour of this property

Work With Me

Looking to buy, sell, or just have a question? I'm always available to help and would love to work with you. Contact Celeste today so she can guide you through the buying and selling process.